Sustainable Bamboo Solutions — Built for India, Built for the Planet  |  Get a Quote →
Product — Transit Living

Eco-Lite

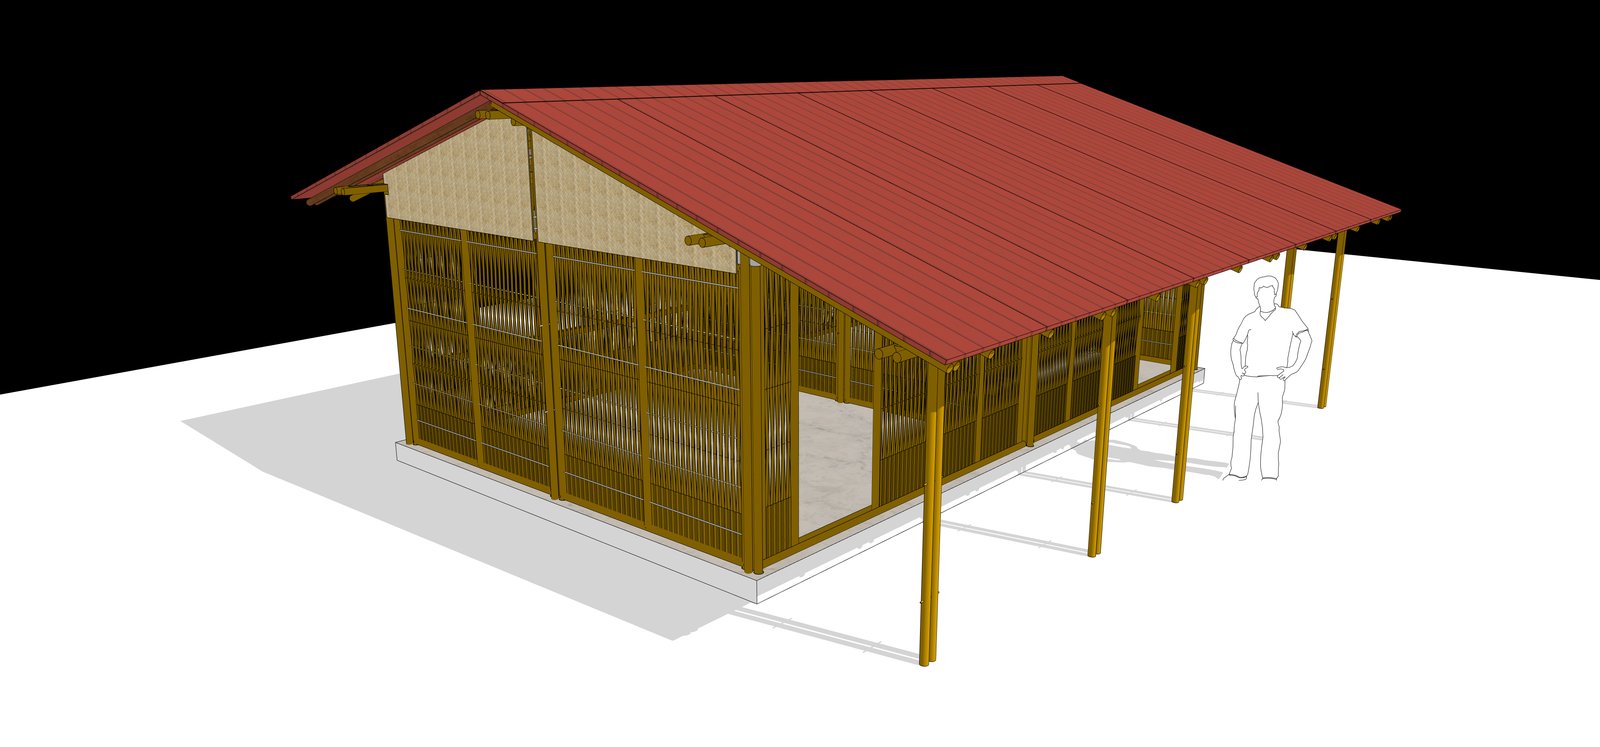
A living-unit which can be built rapidly, is aesthetically pleasing, affordable and environmentally sustainable for temporary and semi-permanent deployment — for events, remote worksites, glamping, and transit accommodation.

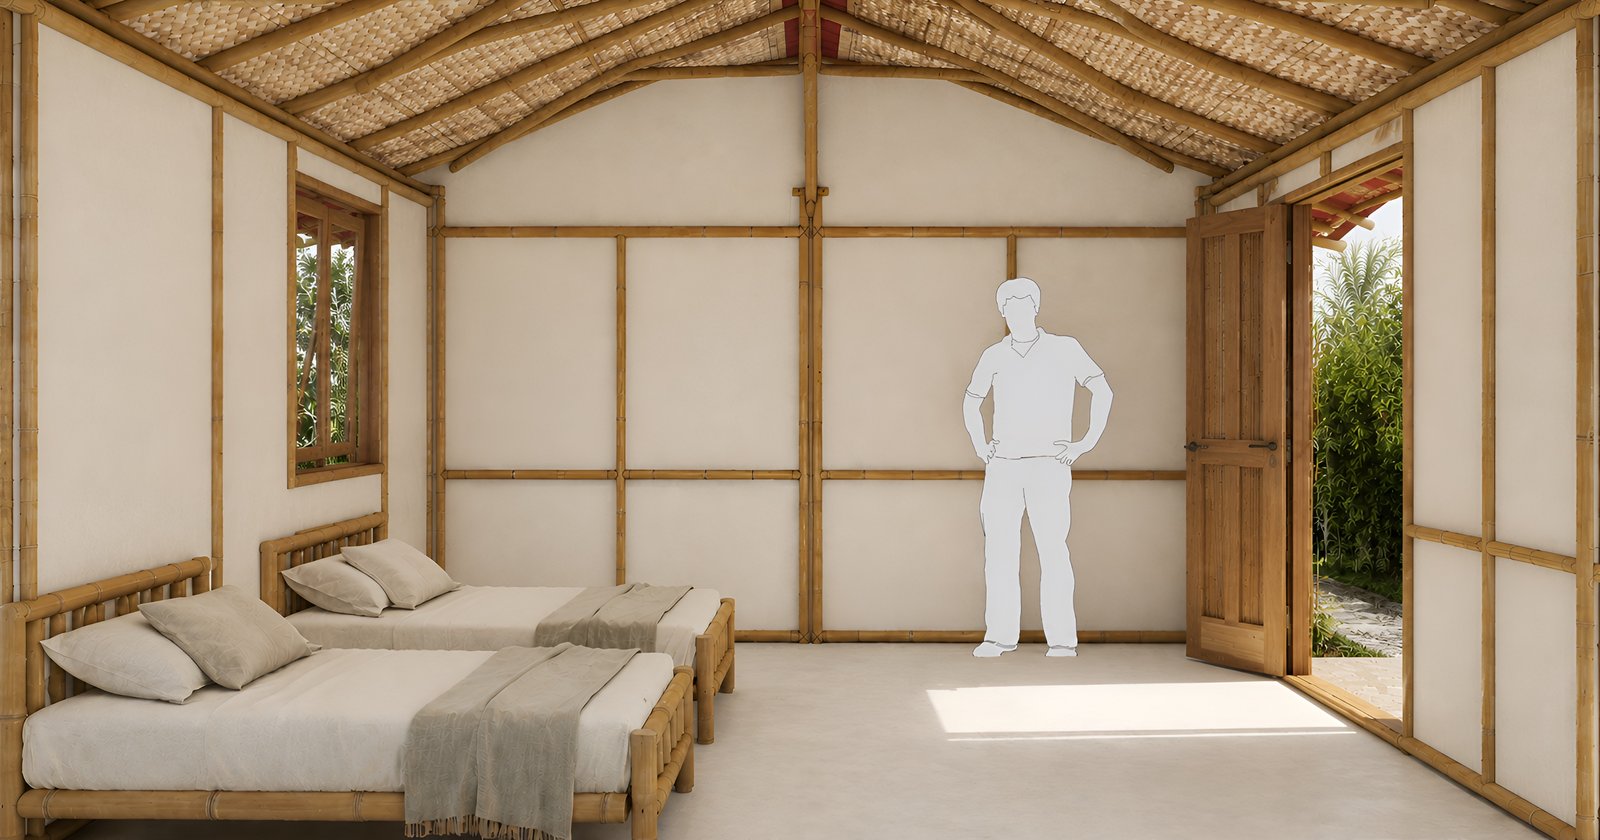
Eco-Lite units are prefabricated bamboo living spaces — fully assembled at our workshop and transported to your site ready to occupy. They combine the warmth of natural bamboo with the practical requirements of temporary or permanent lightweight accommodation.

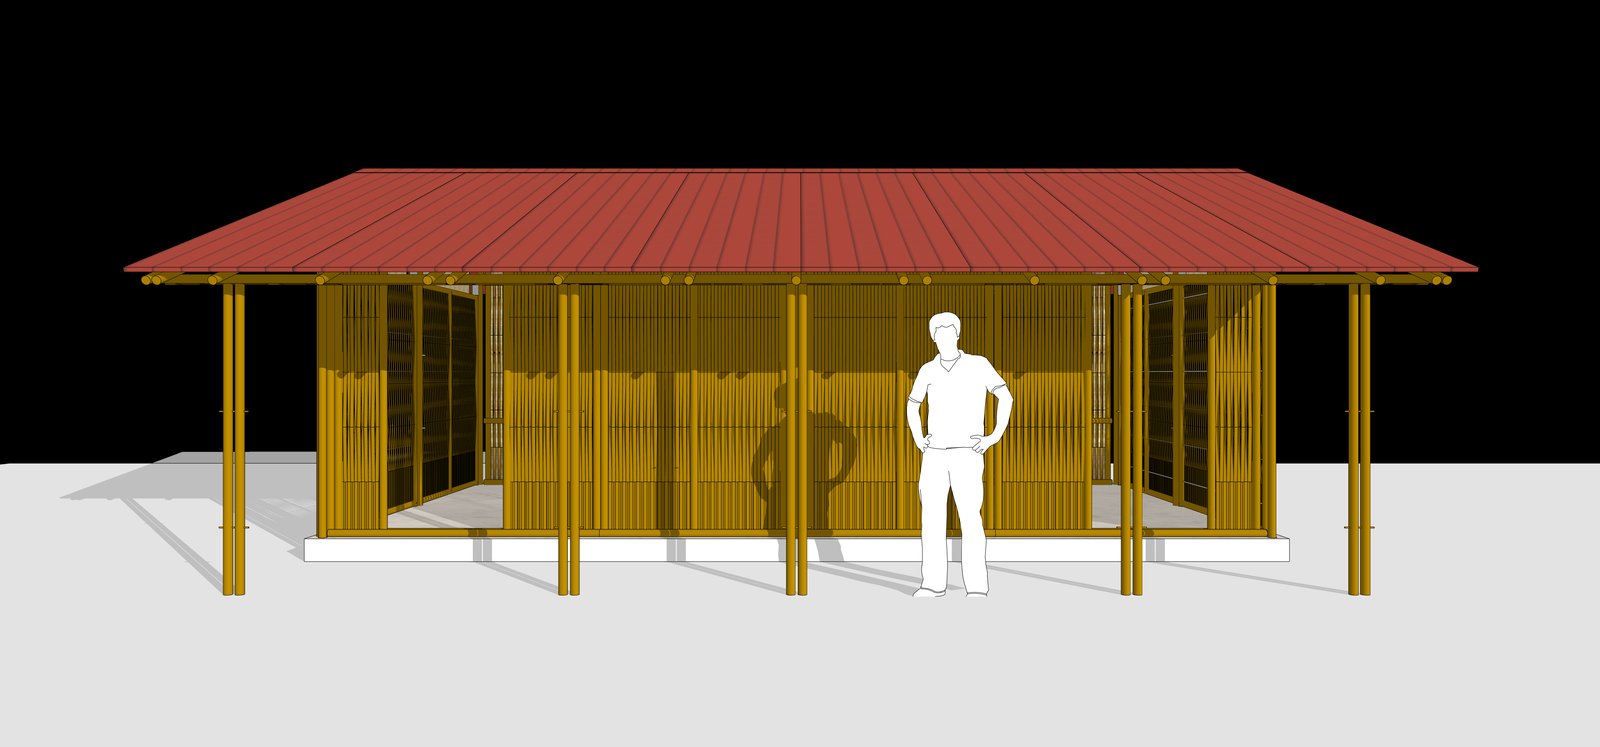
Eco-Lite bamboo living unit
The Concept

From Steel Boxes to Living Spaces

Build Fast. Build Right. Build Natural.

Traditional temporary accommodation is often uninspiring and wasteful. The Eco-Lite reframes the concept — a bamboo unit that is thermally comfortable, visually striking, and gentle on the earth.

Designed to be relocatable, they can be moved between sites — and at end of life, every component is biodegradable or recyclable.

  • Fully assembled off-site
  • Relocatable
  • Available with solar, water, and sanitation hookups
  • Can be deployed as standalone or in clusters
  • BIS-treated bamboo for longevity and pest resistance
Unit Types

Choose Your Eco-Lite Unit

Type 1

Eco-Lite Unit — 17'6" × 22'

Compact single-occupancy or couple unit. Ideal for glamping sites, remote worksites, small retreat accommodation.

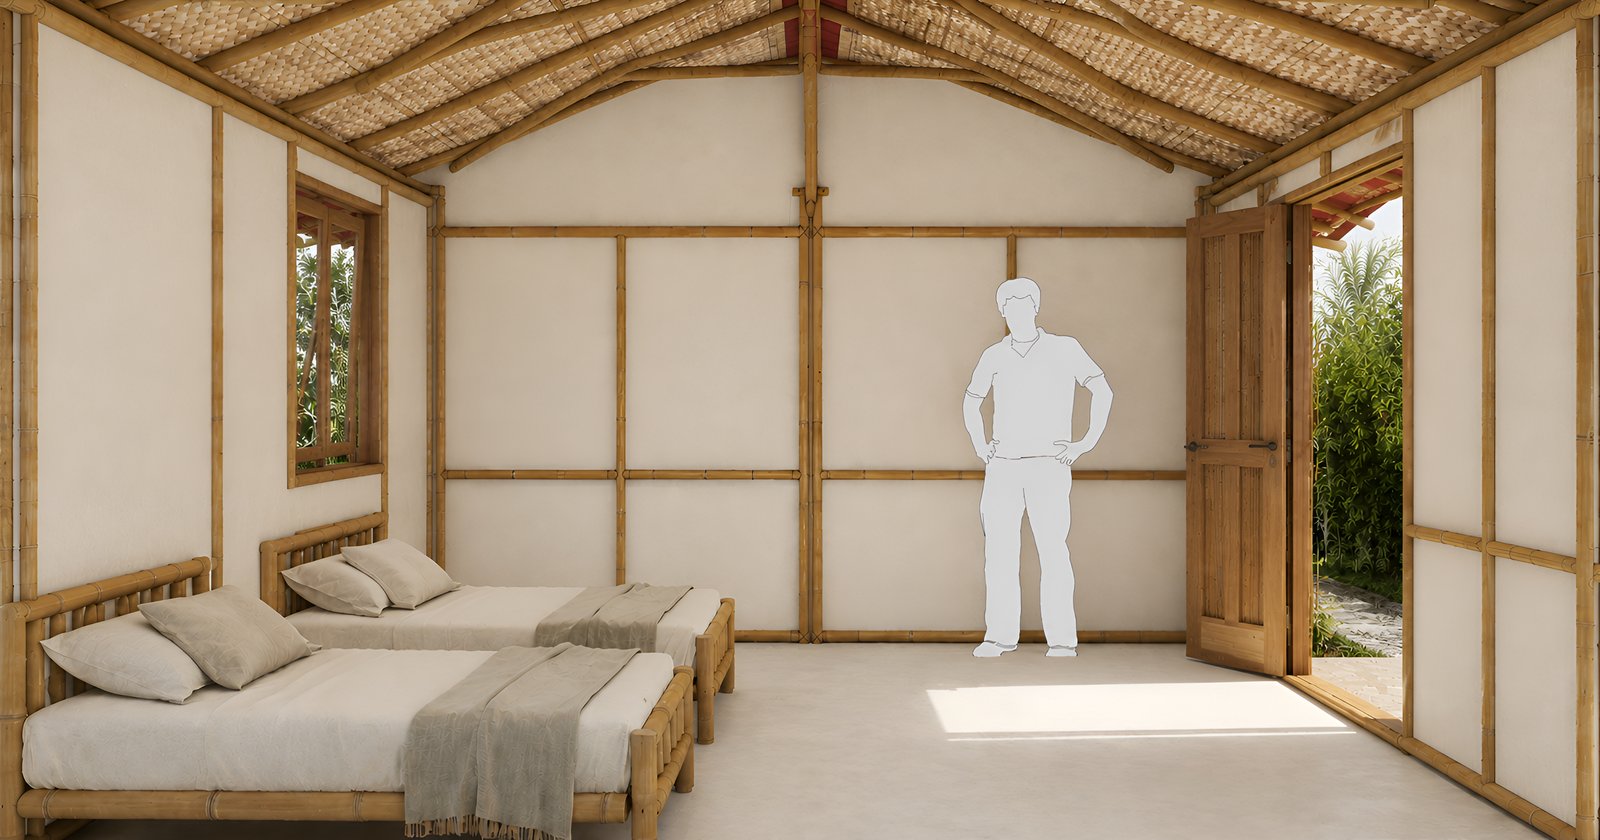
Eco-Lite Type 1 interior Eco-Lite unit front view Eco-Lite Type 1 interior
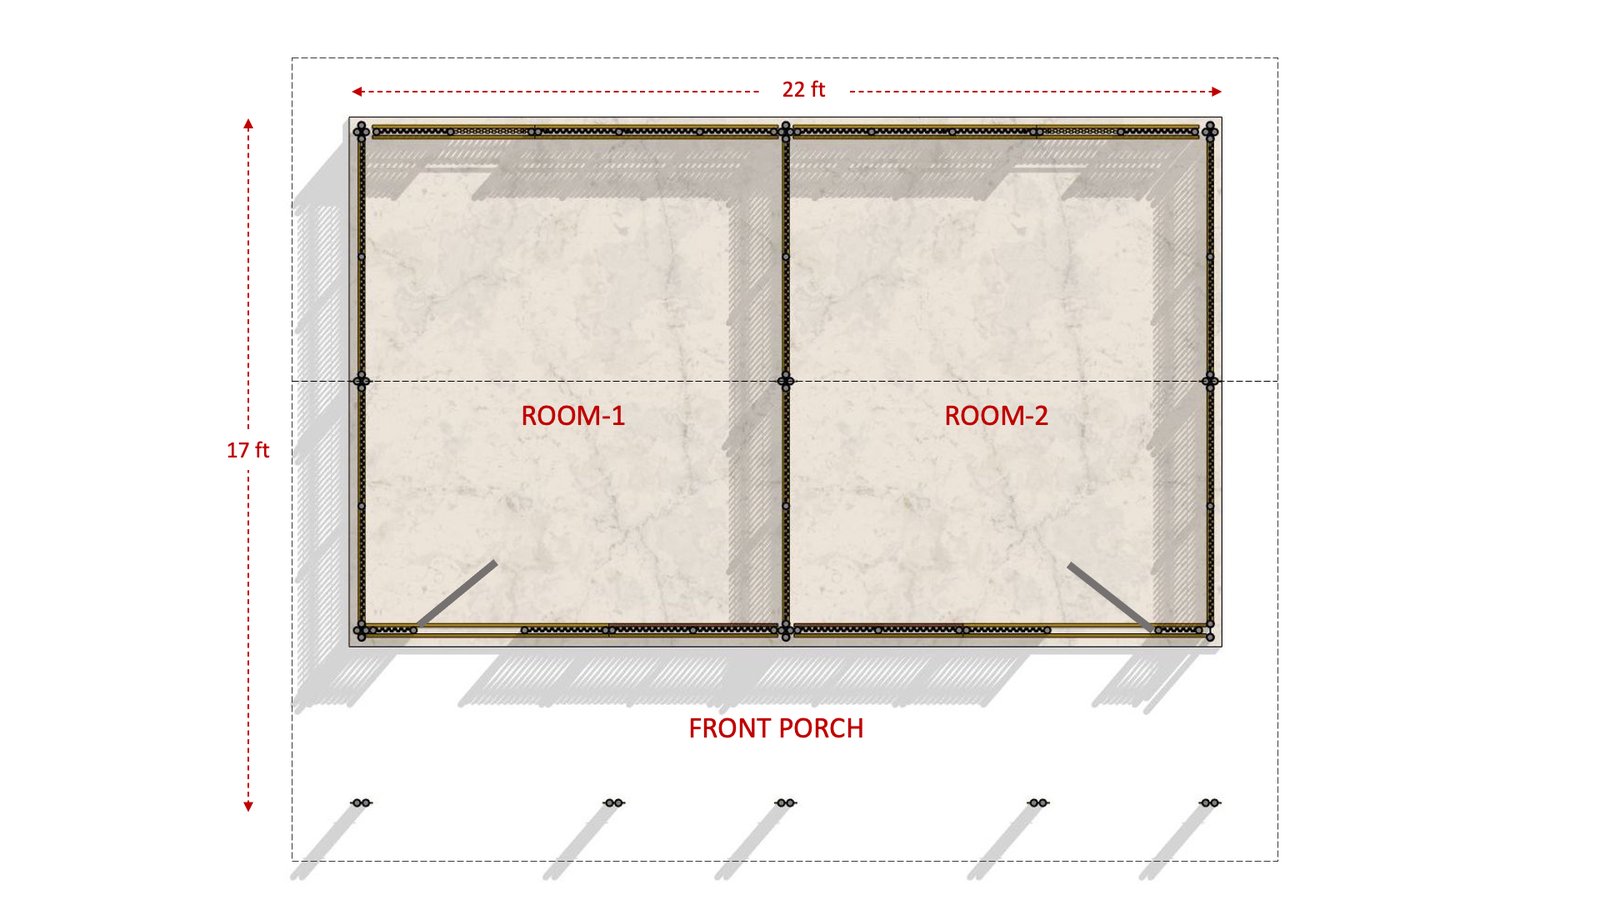
17'6"Width
22'Length
Floor Area375 sq. ft.
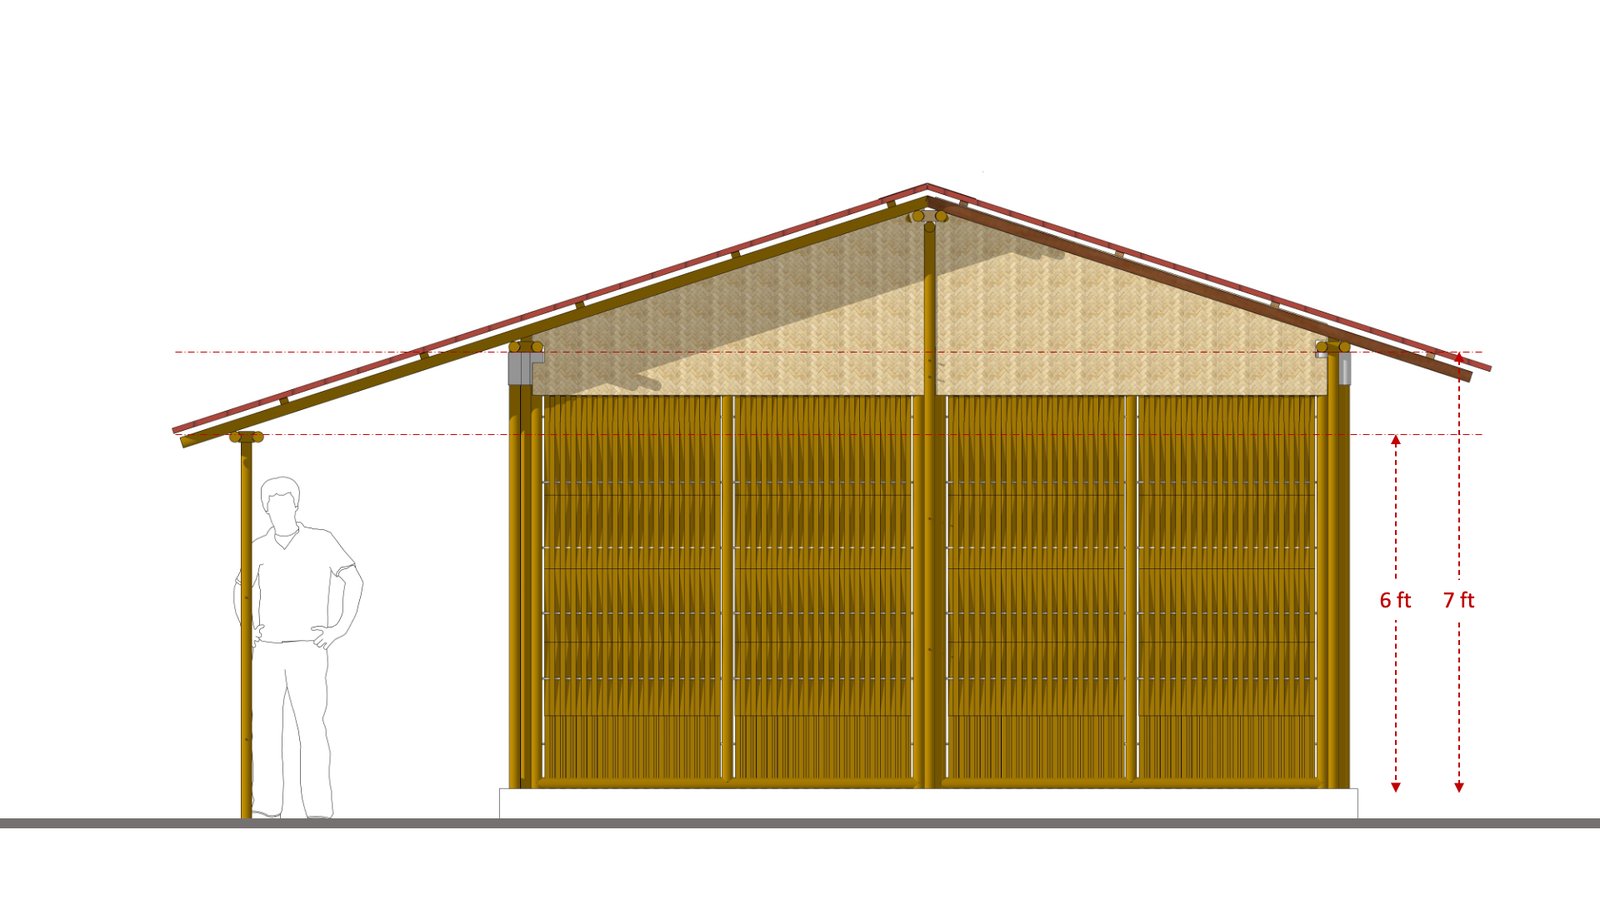
Lintel Height7'6"
Ridge Height9'6"
Occupancy6–8 persons
Toilet/BathEn-suite / Shared (option)
Electrical12V DC / 230V AC hookup
Water
TransportFlat pack / surface transport by road
Working Life10 years, with maintenance
Foundation TypeGrouting in PCC
Plinth / FloorNot in scope, to be executed by client

Included in Unit

Bamboo structural frame & wall system
Roofing CGI Outer Layer with Inner Bamboo Tatwe Screen
Door & windows (lockable)
Internal wall with Cloth Crete finish
Type 2

Eco-Lite Unit — 21'6" × 26'

Wider footprint unit — suited to family occupancy, office use, or accommodation requiring a more generous floor layout.

Eco-Lite Type 1 floor plan Eco-Lite Type 2 elevation
21'6"Width
26'Length
Floor Area550 sq. ft.
Lintel Height7'6"
Ridge Height10'6"
Occupancy8–12 persons
Toilet/BathEn-suite / Shared (option)
Electrical12V DC / 230V AC hookup
Water
TransportFlat pack / surface transport by road
Working Life10 years, with maintenance
Foundation TypeGrouting in PCC
Plinth / FloorNot in scope, to be executed by client

Included in Unit

Bamboo structural frame & wall system
Roofing CGI Outer Layer with Inner Bamboo Tatwe Screen
Door & windows (lockable)
Internal wall with Cloth Crete finish

Where Eco-Lite Units Are Deployed

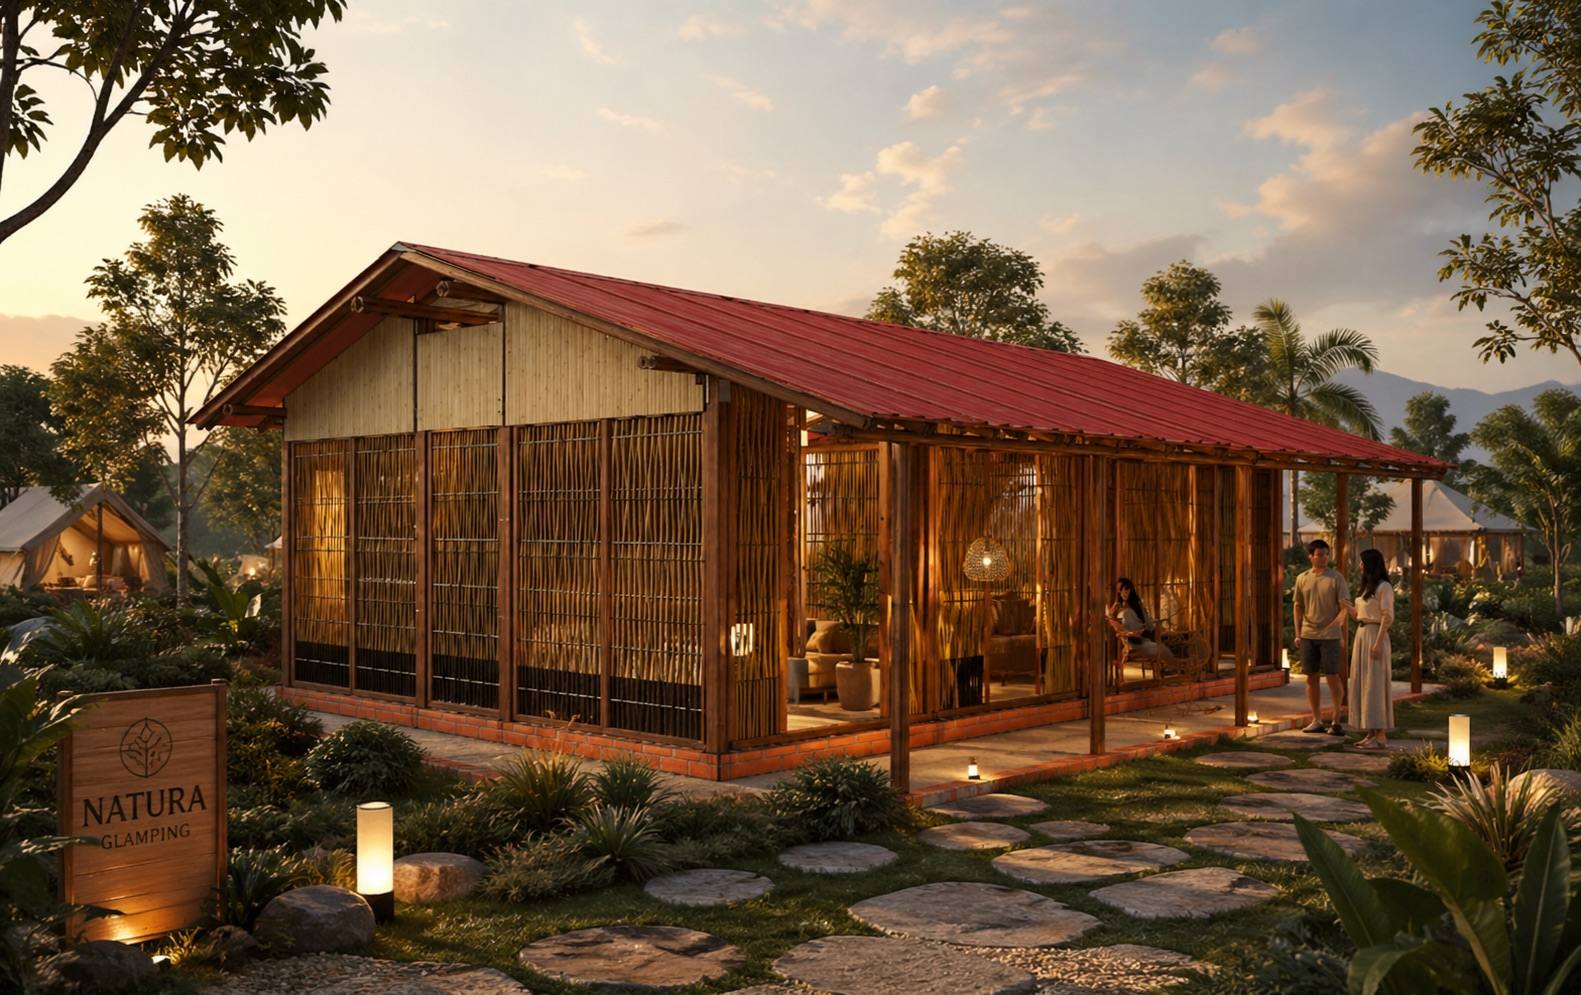
Glamping resort deployment

Glamping Resorts

Luxury camping with a bamboo soul.

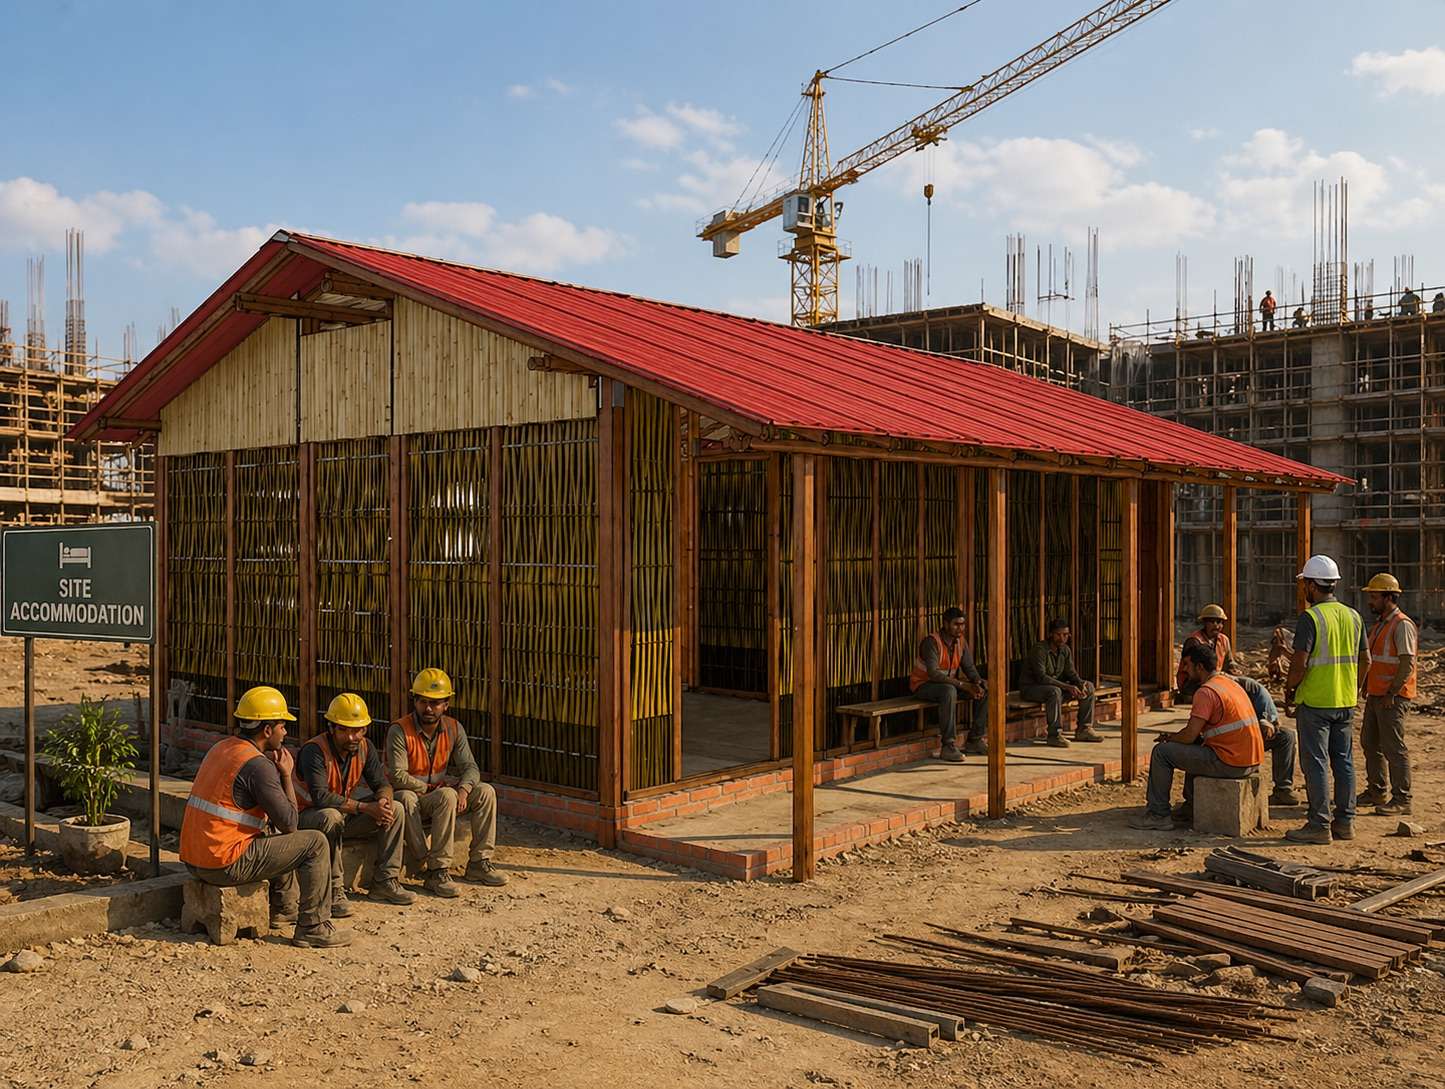
Construction site accommodation

Construction Project Sites

On-site accommodation for field teams.

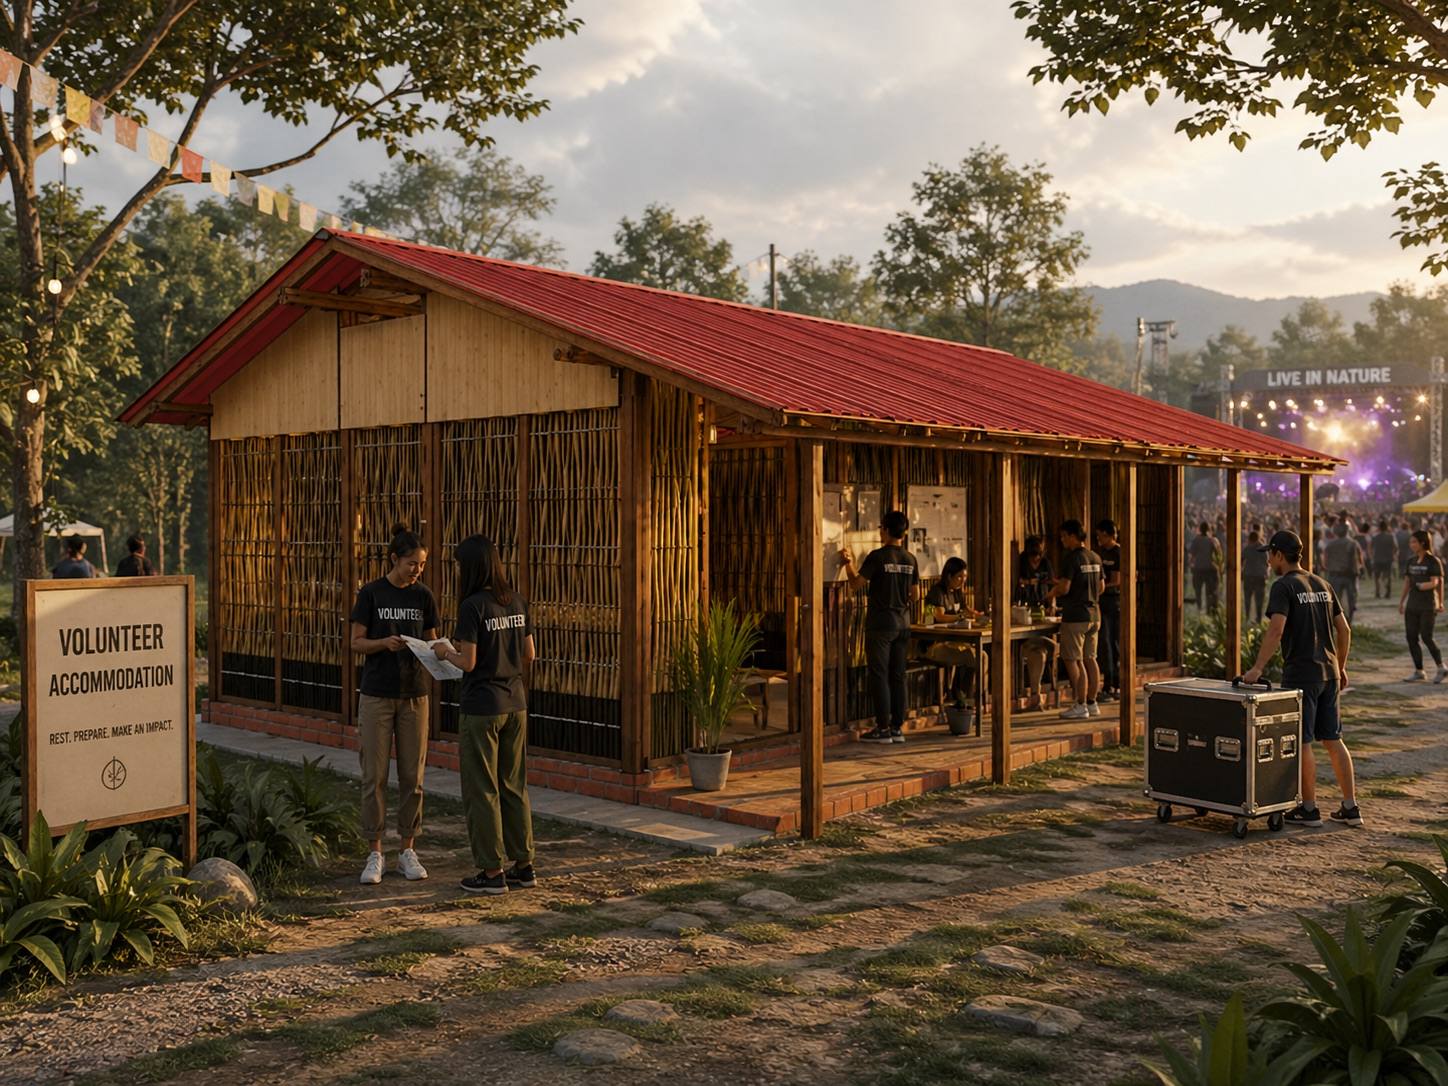
Events accommodation

Events Accommodation

Artist and VIP backstage quarters.

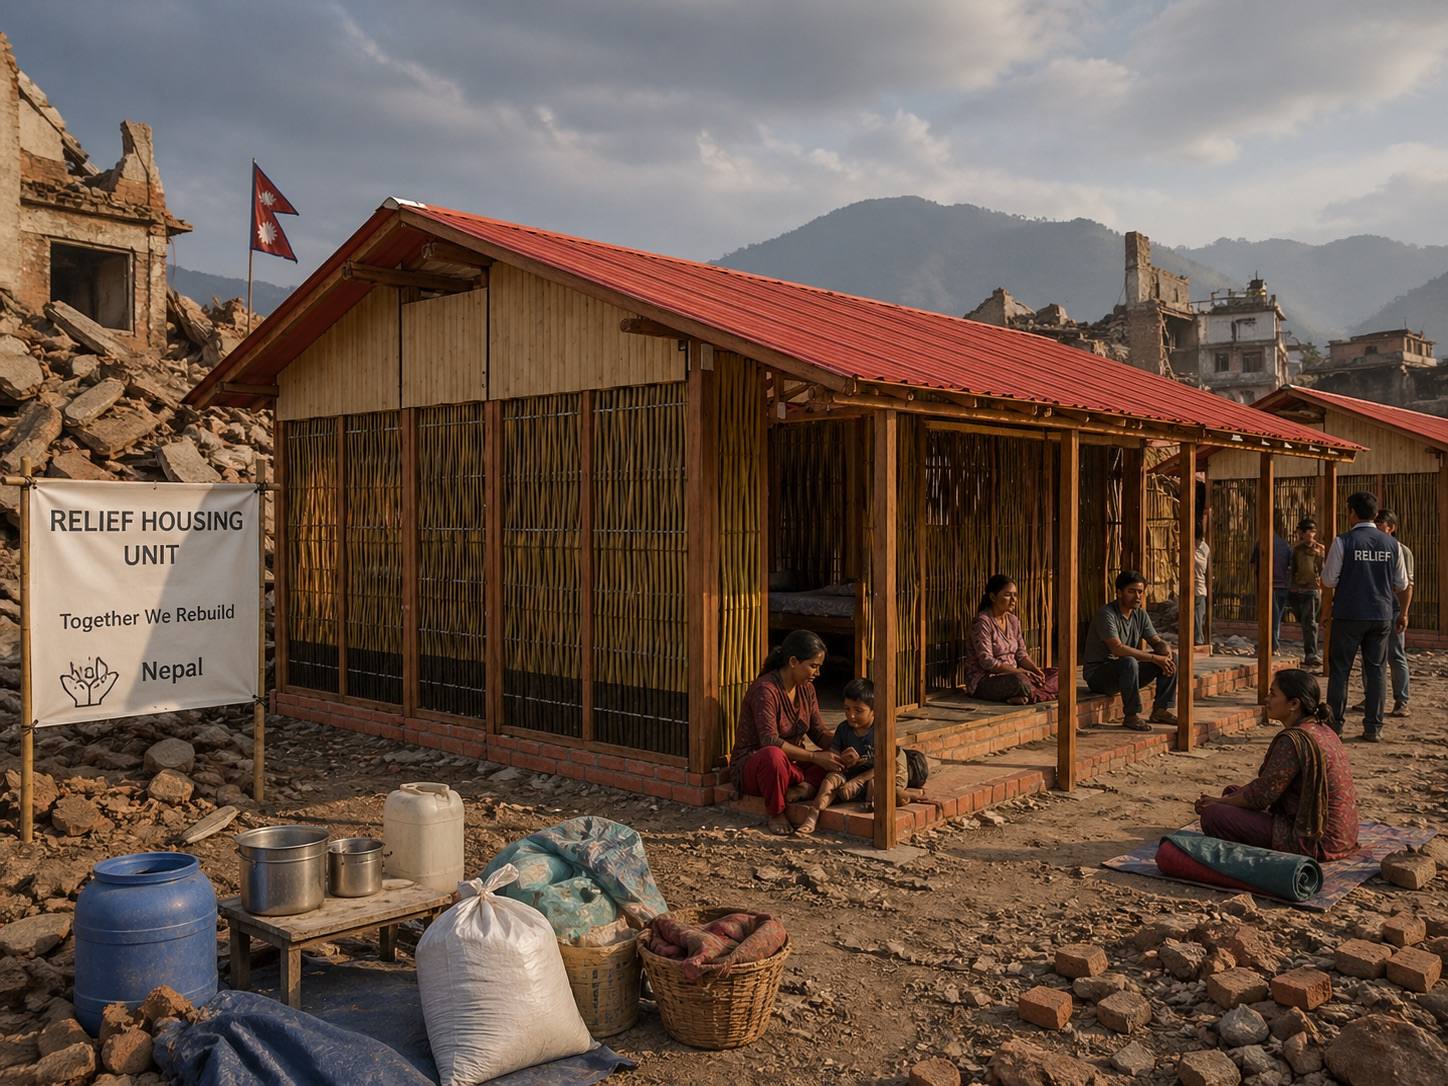
Disaster relief deployment

Disaster Relief

Rapid transit shelter deployment.

Interested in Eco-Lite Units?

Tell us your site, number of units, and use case — we'll design a cluster layout and quote.

Stay Updated with Wonder Grass

New products, project stories, and sustainability insights.