Sustainable Bamboo Solutions — Built for India, Built for the Planet  |  Get a Quote →
Product — Agriculture / BIY Kit

Bamboo BIY Kit

A first of its kind in India — we offer a complete range of prefabricated standardised building components like columns, beams, trusses, rafter/purlins which can be assembled into a small shed in a pre-conceived module of a given size. Alternatively the standardised components can be bought off-the-shelf individually and put together to build something as per site requirements.

The Bamboo BIY Kit delivers everything needed to construct a sturdy bamboo farm shed — pre-cut, pre-treated, and numbered components with assembly instructions. No welding, no heavy machinery. Just simple tools and a small team.

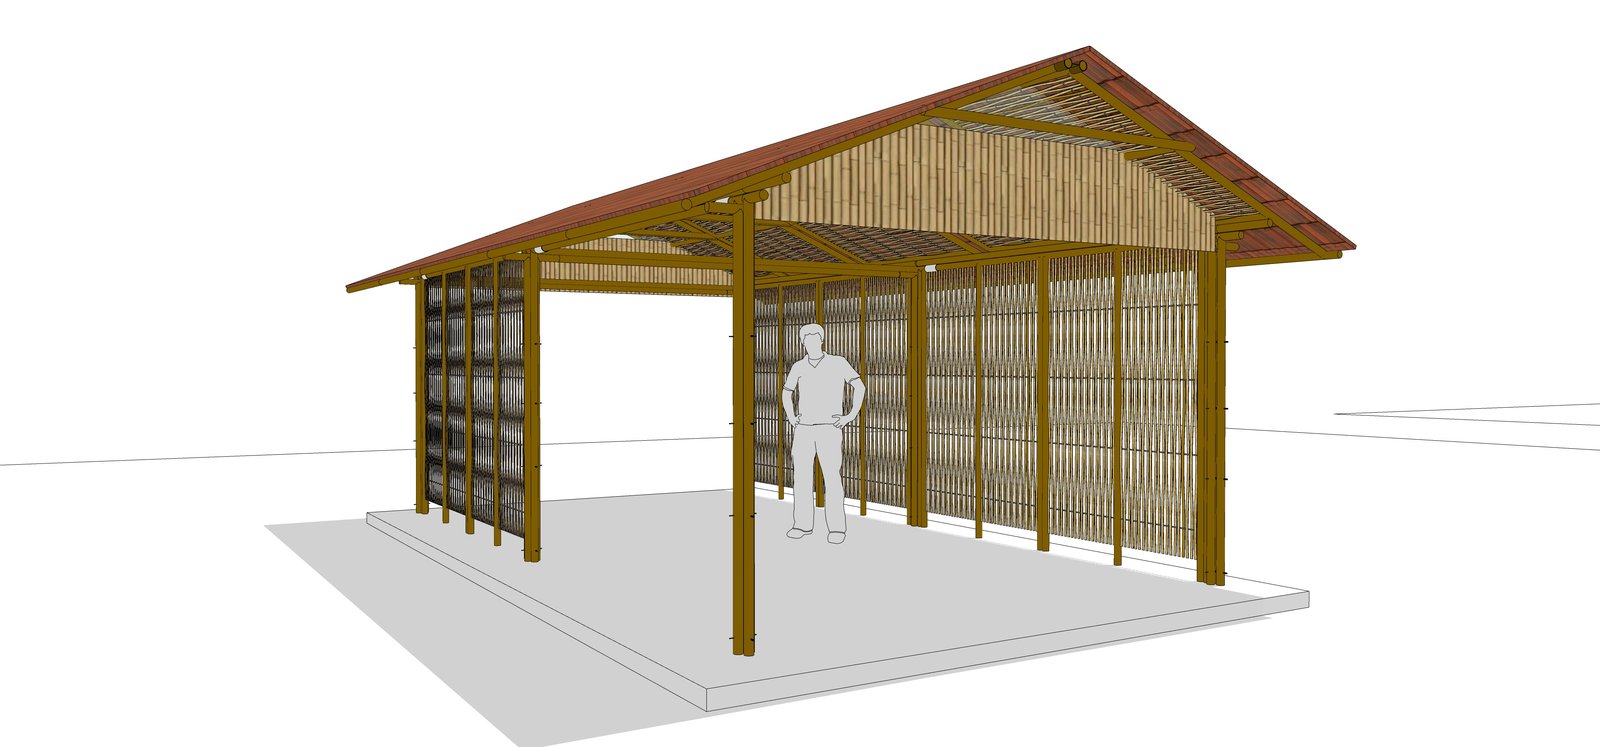
BIY Kit assembled farm shed
What is a BIY Kit?

Build It Yourself — Designed to Be Assembled by Anyone

Our BIY (Build-It-Yourself) system takes the complexity out of bamboo construction. All structural elements are pre-cut, pre-drilled, and pre-treated at our workshop — then delivered to your site flat-packed with clear step-by-step assembly guides.

  • No specialist bamboo craftsmen required on-site
  • All components numbered and labelled for easy assembly
  • Can be erected by 3–4 labourers with basic hand tools
  • Pre-treated against pests, fungi, and moisture
  • Modular — add more bays to expand over time
  • Delivered to site in a single truck load (typical kit)
Pre-Fab Structural Elements

Standardised components available off the shelf — ready to use like columns, beams, trusses, rafter/purlins and specialised joinery.

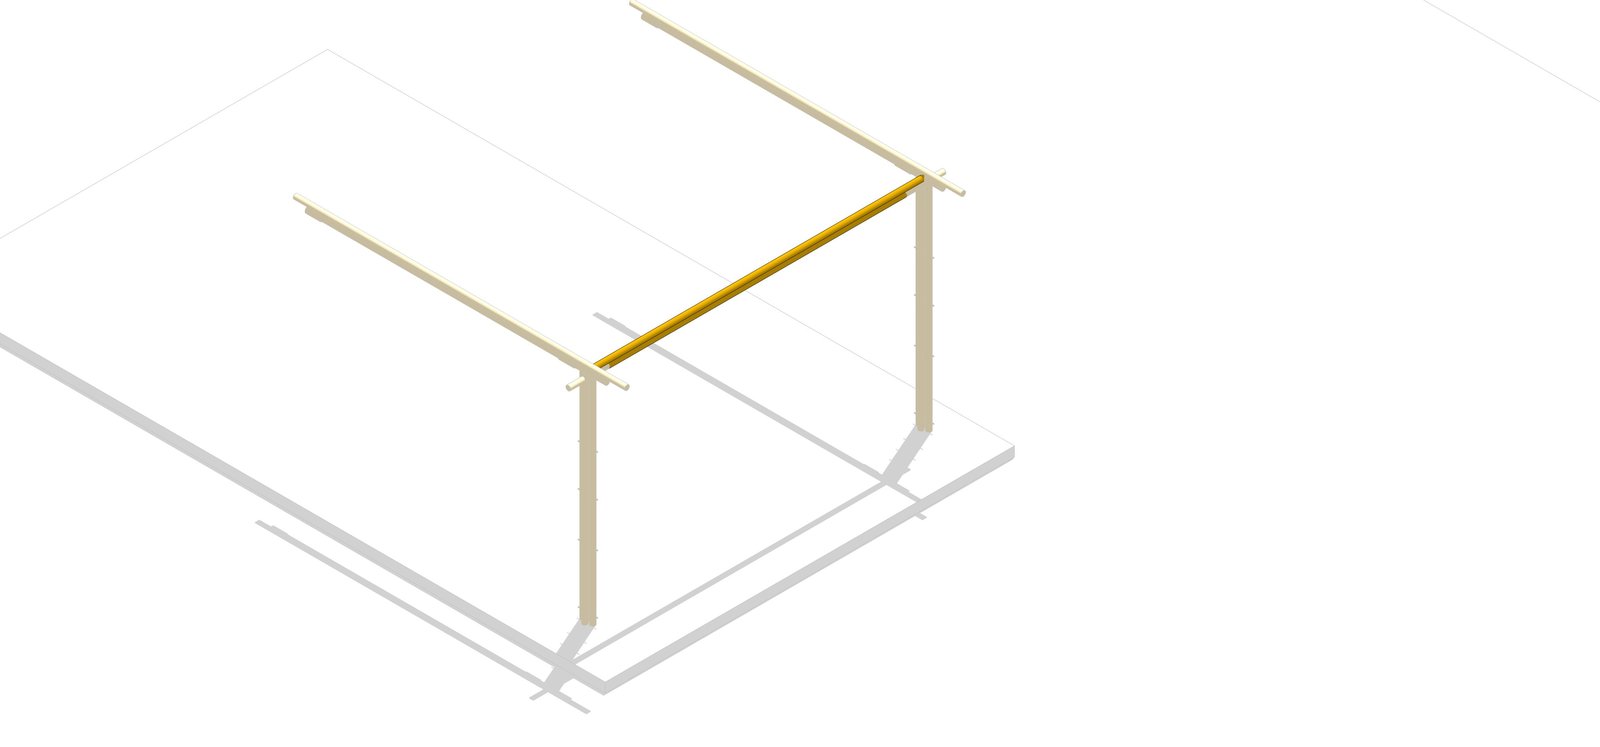
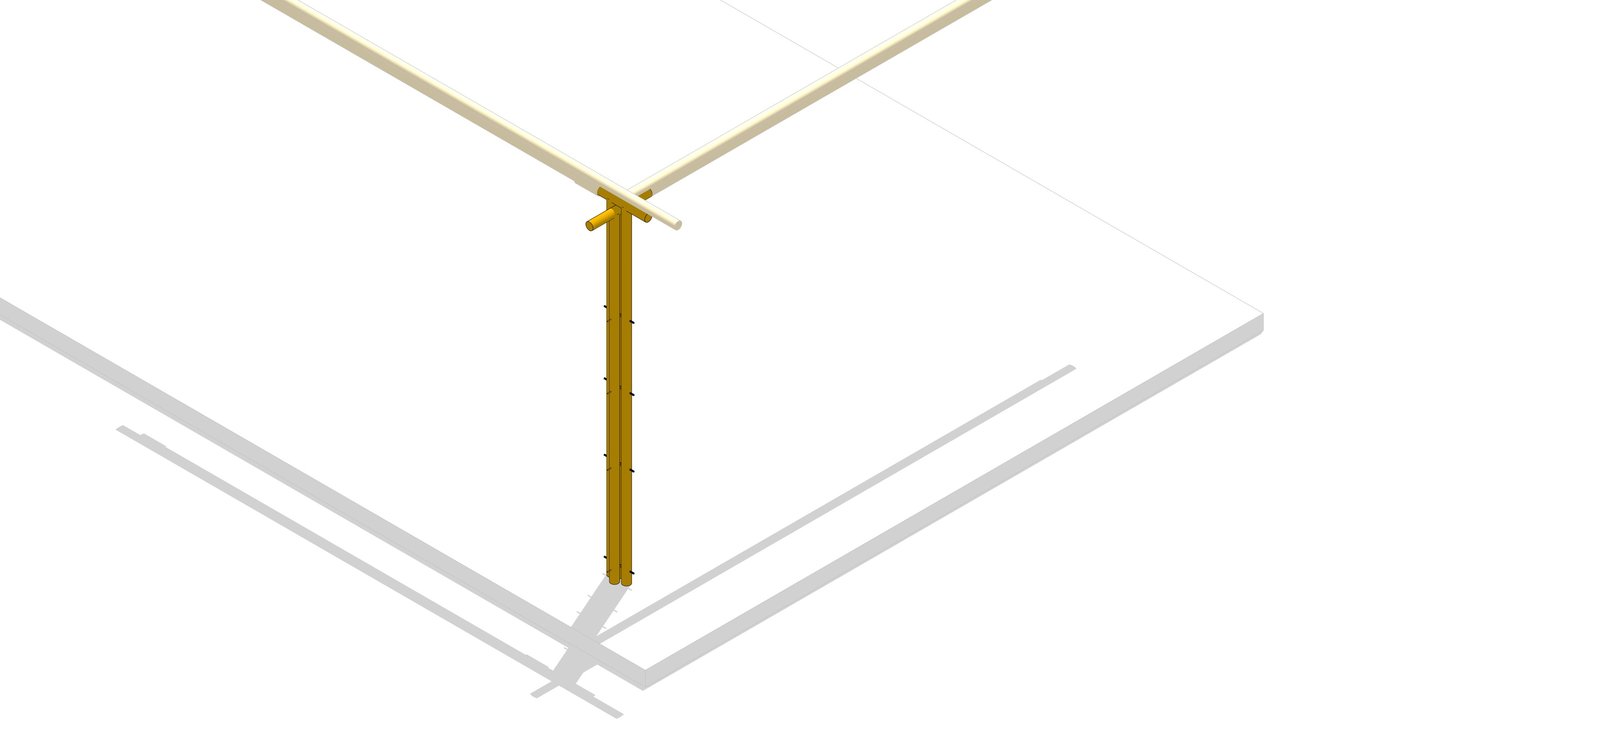
Bamboo column 01

Columns

Vertical load-bearing members. Solid bamboo bundle or engineered section.

Bamboo beam 02

Beams

Horizontal spanning members. Single pole or lashed bundle configurations.

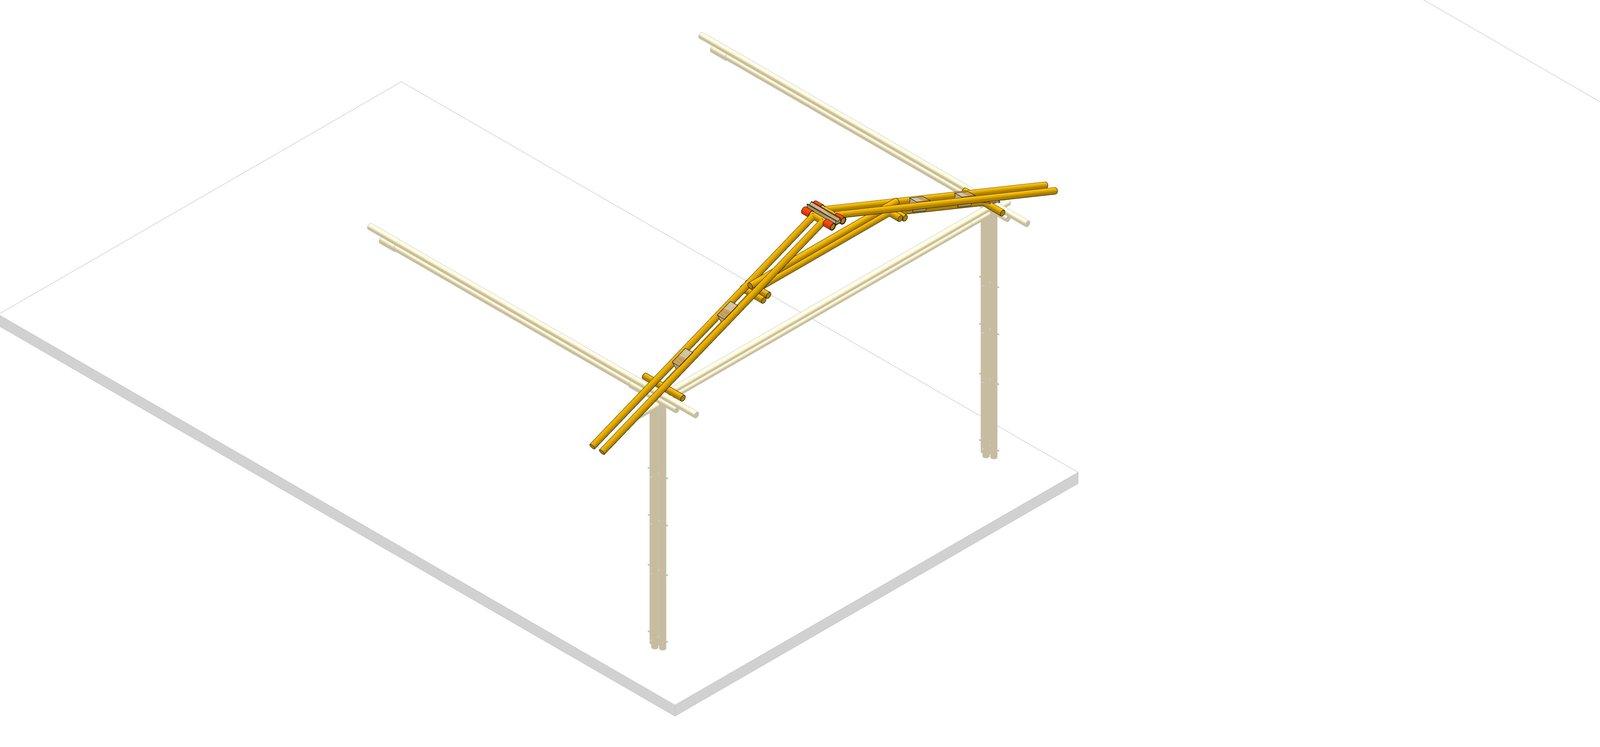
Bamboo truss 03

Trusses

Pre-assembled roof trusses fabricated to your project span. Fully fabricated off-site and numbered for rapid on-site installation.

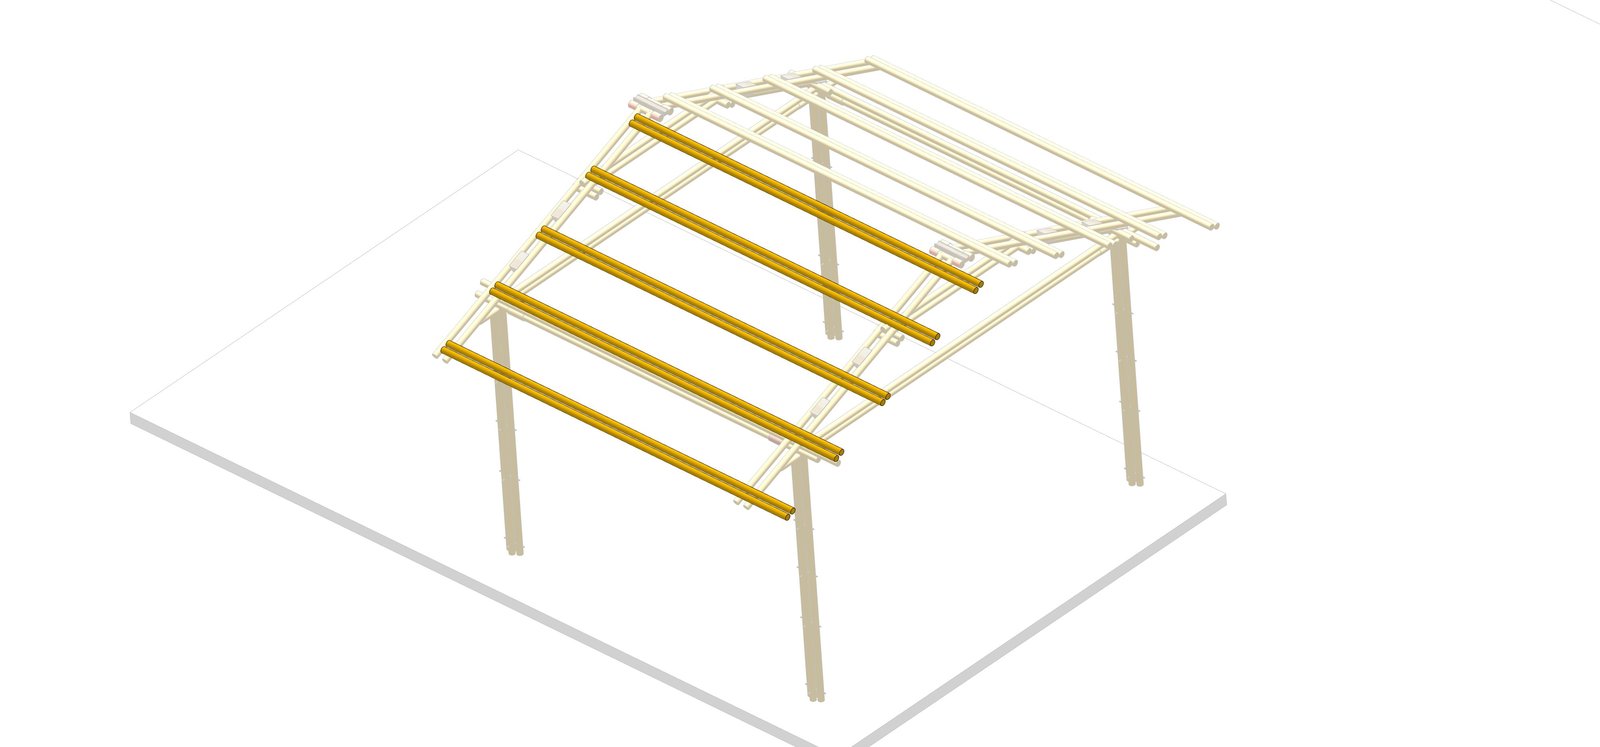
Bamboo purlin 04

Purlin

Horizontal secondary roofing members spanning between rafters or trusses.

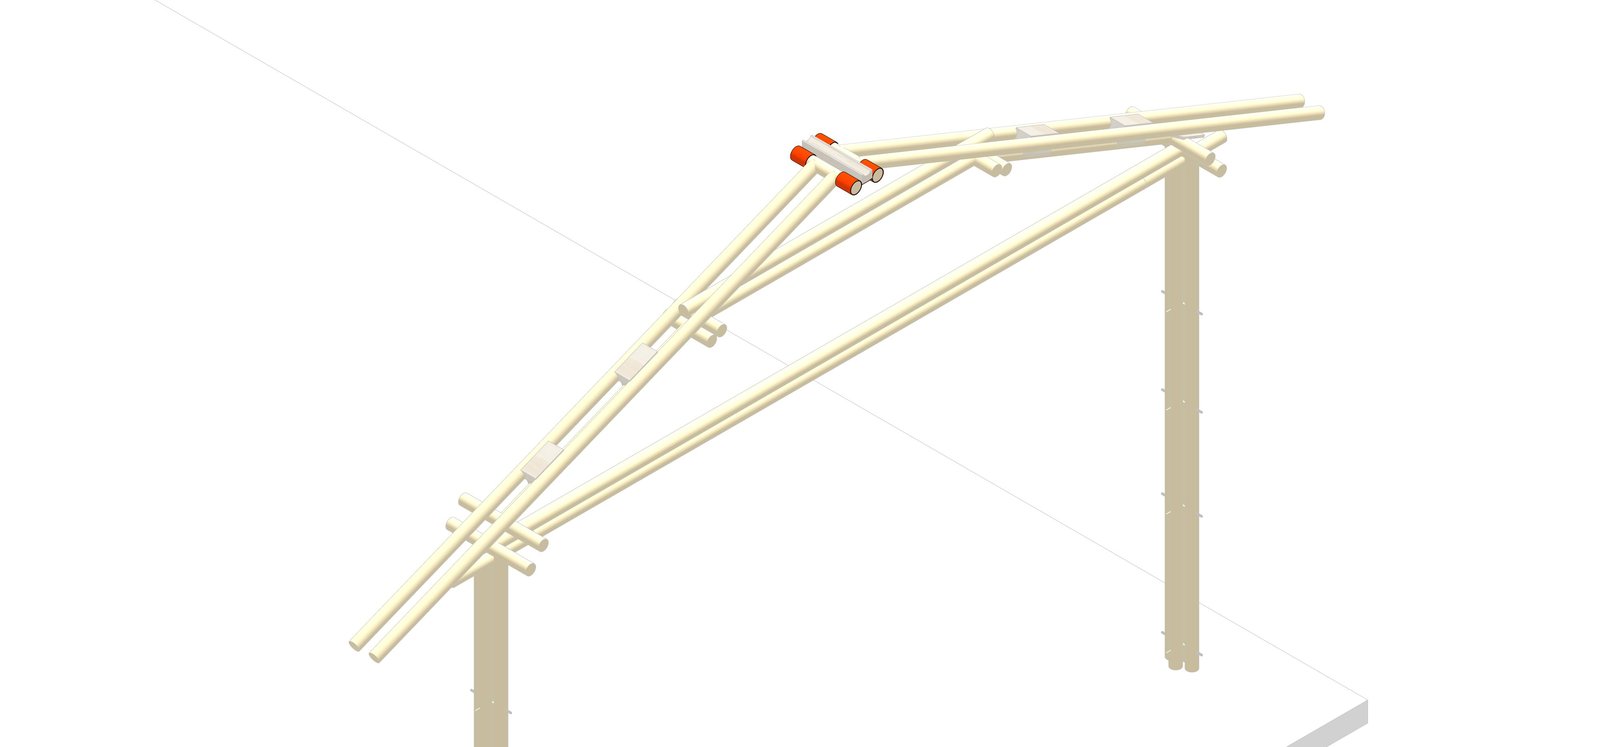
Bamboo joinery 05

Specialised Joinery

Specially designed gussets and other joinery to simplify the construction process.

Structural Element Specifications

ElementSection / ConfigurationSpan / HeightConnection Type
ColumnBundled Bamboo Poles8 ft height above groundGrouting in PCC
BeamTwin bamboo poles10 ft long with 6" deepMetal connector
TrussA-frame type truss12 ft span, rise–2.5 ftNut and bolt
PurlinTwin bamboo component10–12 ftNut and bolt
Specialised JoineryM.S. Sheet MetalAs per requirement

All sections, spans, and species are engineered to your project's load requirements. Contact us for project-specific specifications →

Module Types

Base Module 12' × 21' (250 sq. ft.)

Type 1

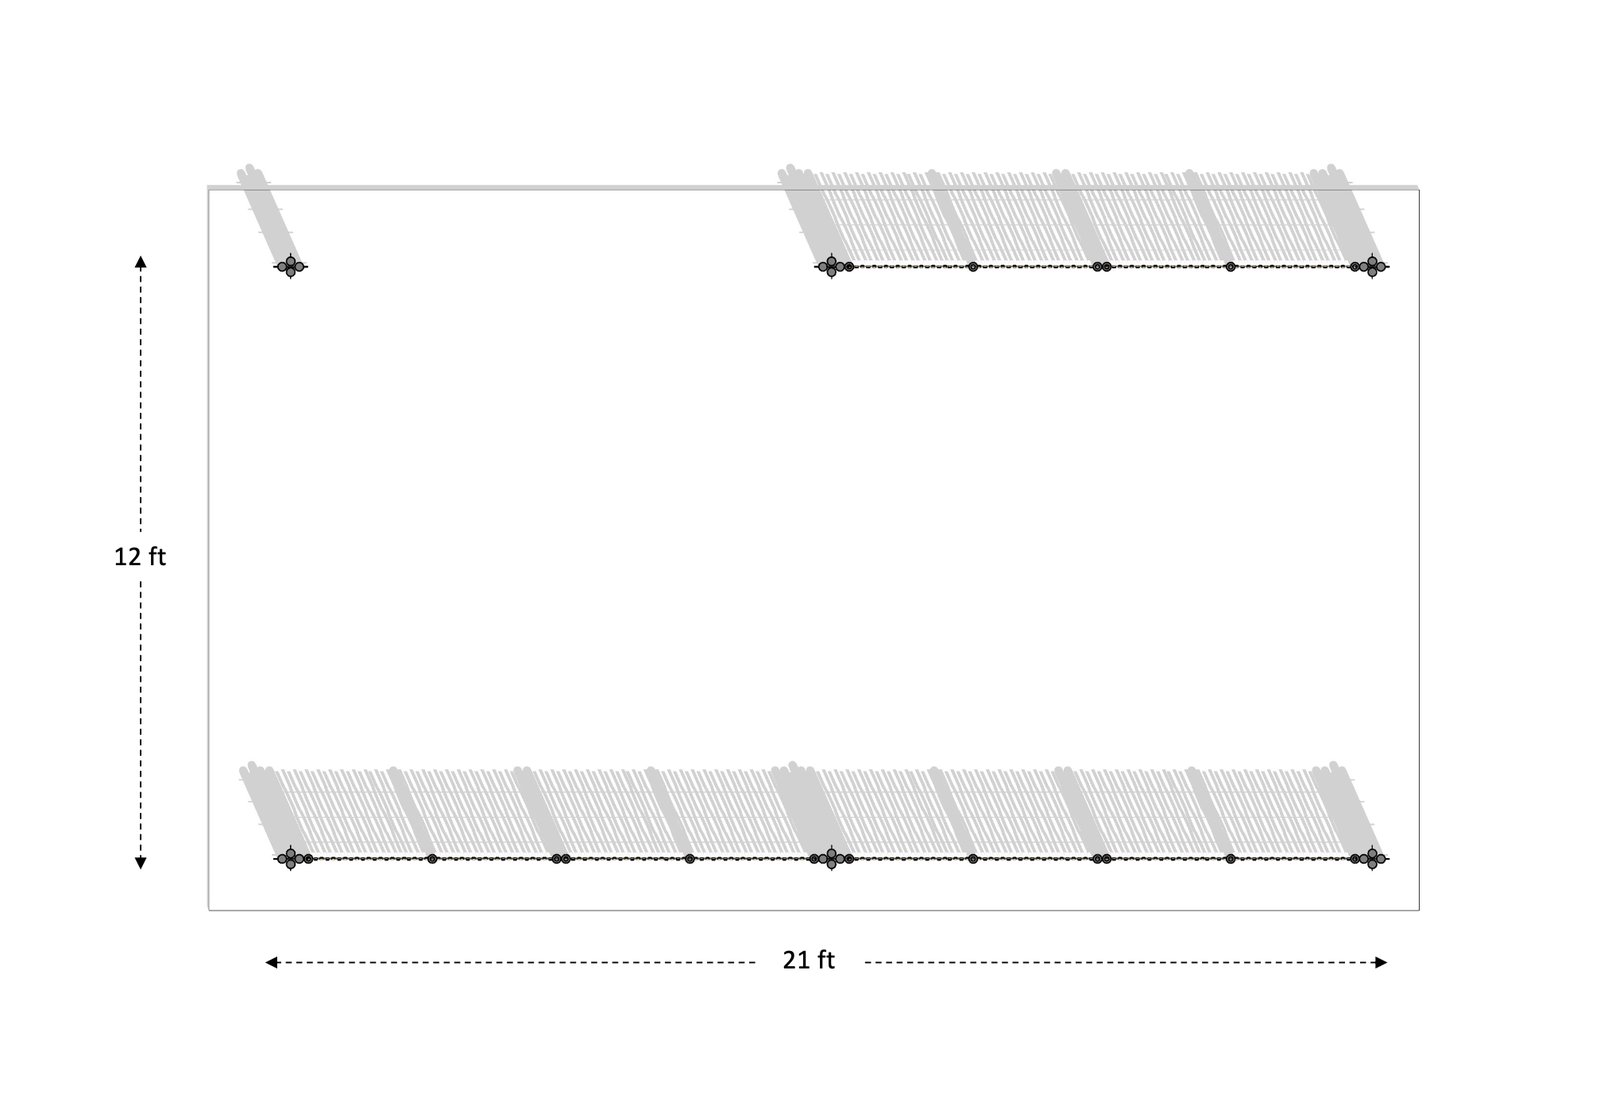
Module: 12' × 21'

Standard height farm shed module — ideal for tool storage, animal shelter, produce drying, and general farm use.

BIY Kit floor plan
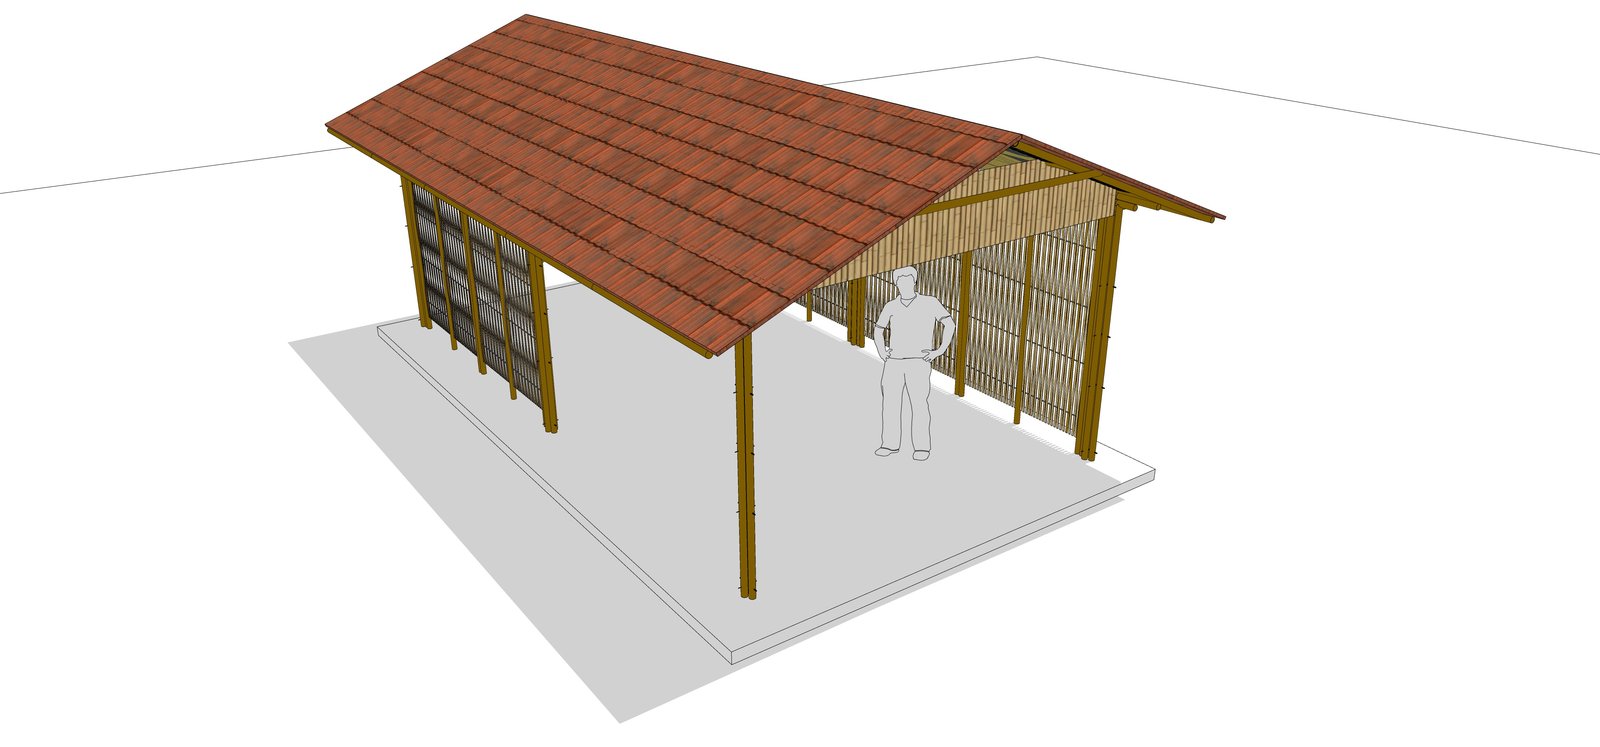
BIY Kit farm shed structure
12' × 21' 250 sq. ft.
11'6" Ridge / Apex Height
SpecificationDetails
Module Footprint12' × 21' (250 sq. ft.)
Ridge Height11 ft
Eave Height8 ft
Roof Pitch18 degrees
Wall TypeOpen Shed
Roof CoverC.G.I. Sheet — 8' × 3'6"
Assembly Time4 days for 3 persons
Kit Weight250–300 kg
ExpandableYes — link multiple 12'×21' modules
Foundation RequiredPCC grouting

Kit Contents

Columns — 6 nos.
Cross Beams — 3 nos.
Tie Beams — 4 nos.
Trusses — 3 nos.
Purlins — 20 nos.
Joinery & hardware
Roofing sheet — CGI sheet (8' × 3'6")
Instruction Manual

Order Your Bamboo BIY Kit

Select your module, customise your wall and roof options, and we'll deliver to your site.

Stay Updated with Wonder Grass

New products, assembly tips, and sustainability stories.