Sustainable Bamboo Solutions — Built for India, Built for the Planet  |  Get a Quote →
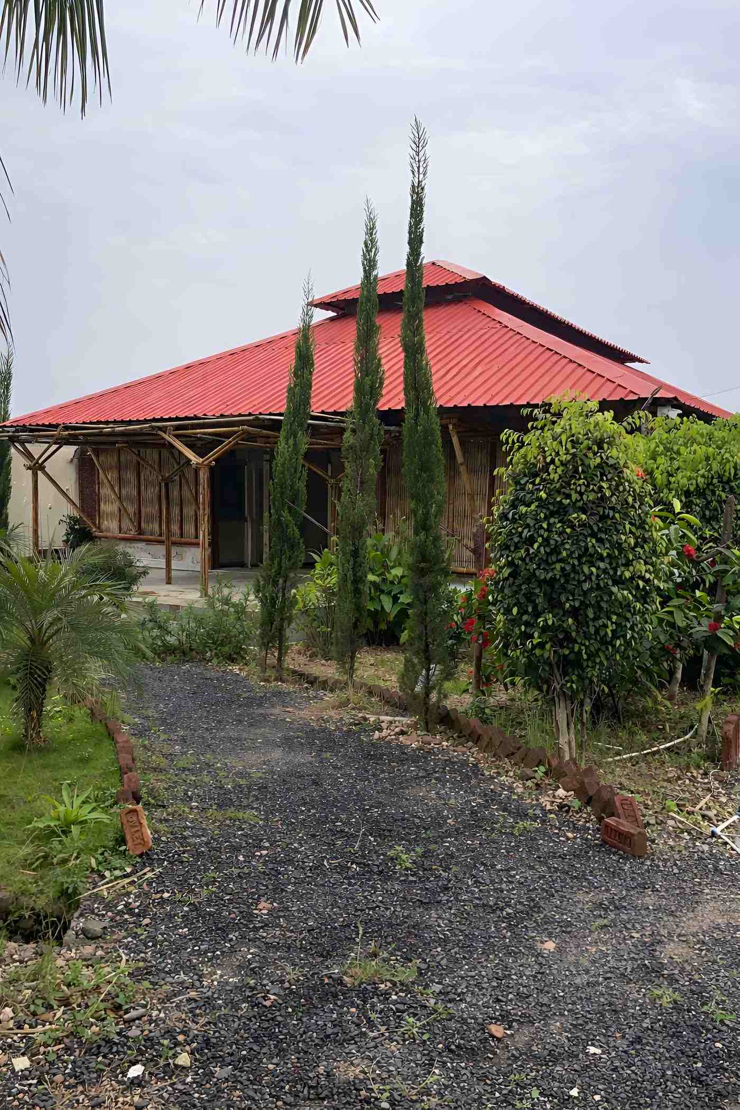
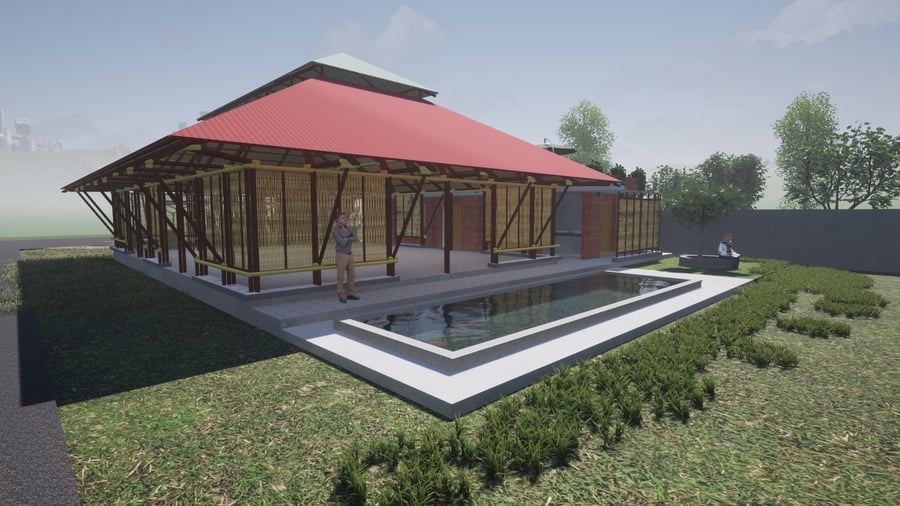
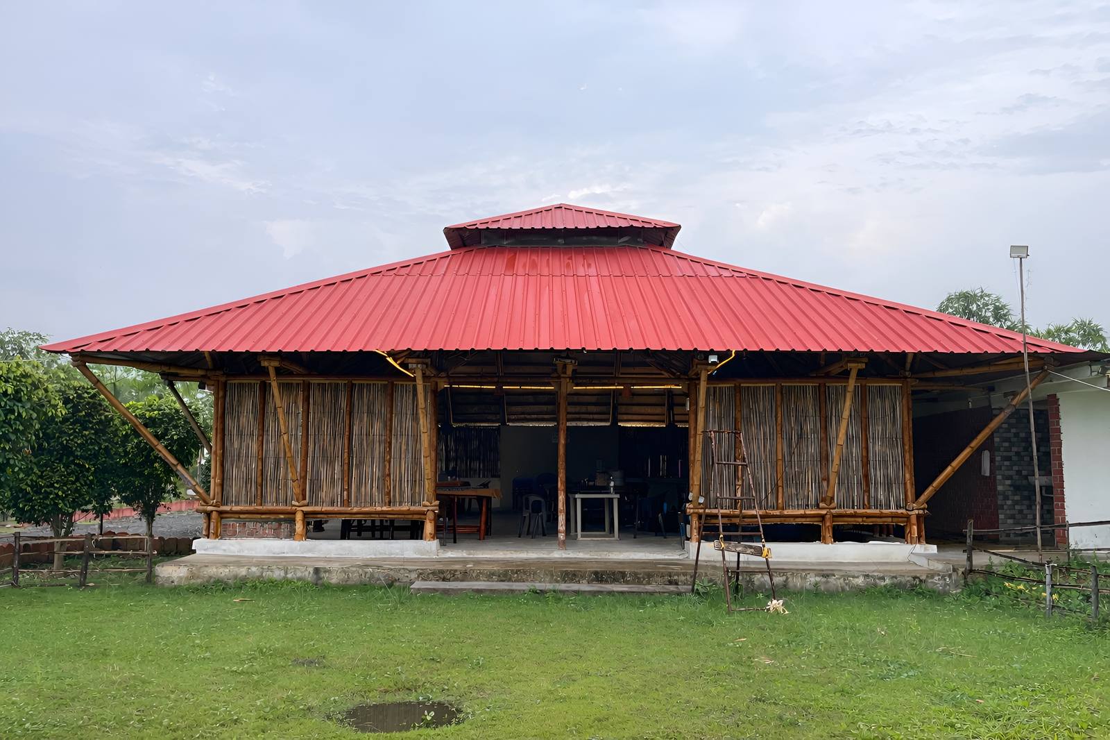
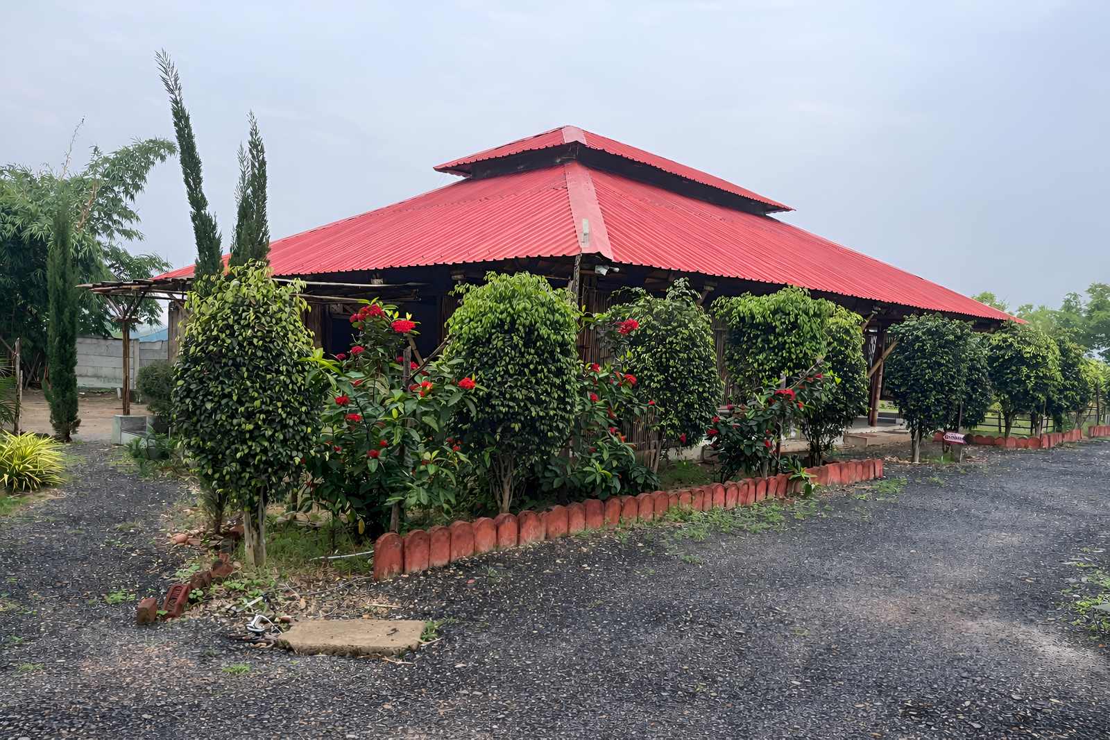
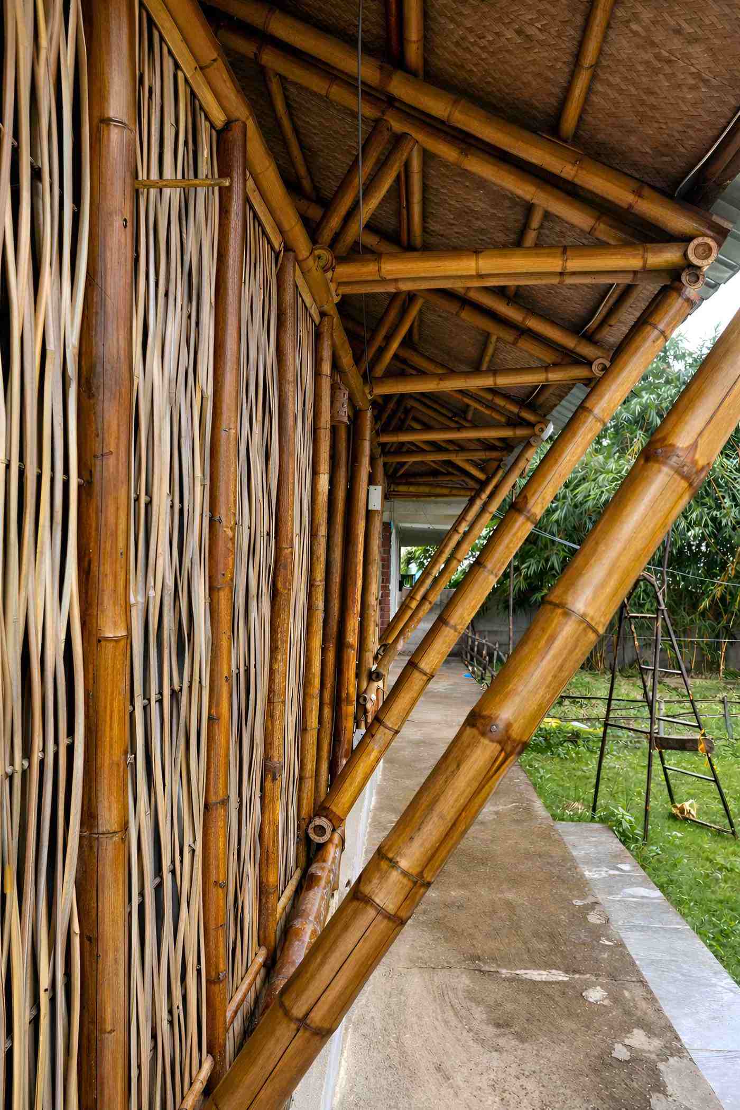
Conference cum Dining Hall exterior — bamboo structure with red roof at Restfo Pench Tiger Resort
Portfolio — Hospitality

Conference cum Dining Hall

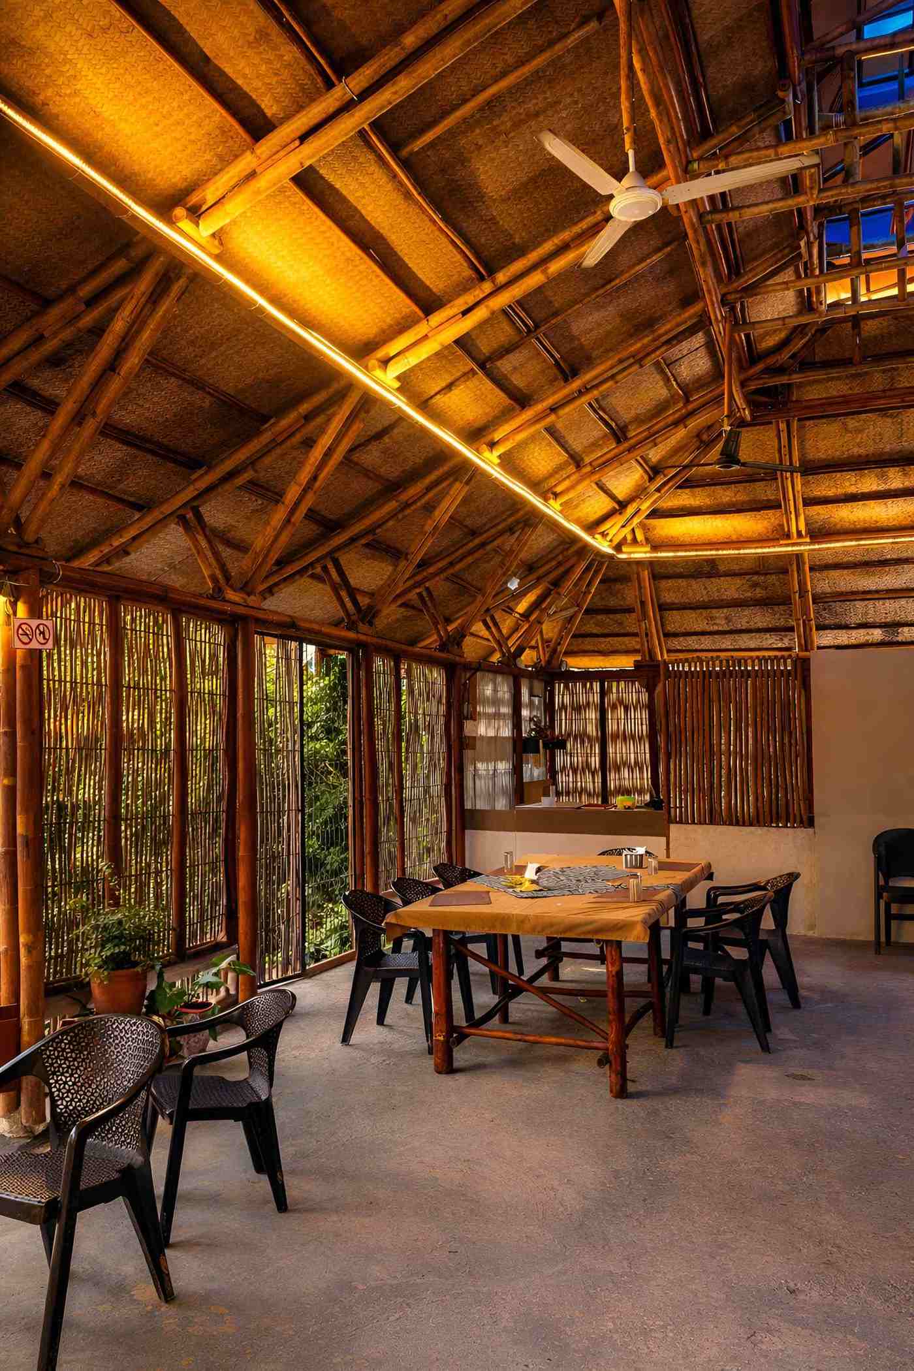
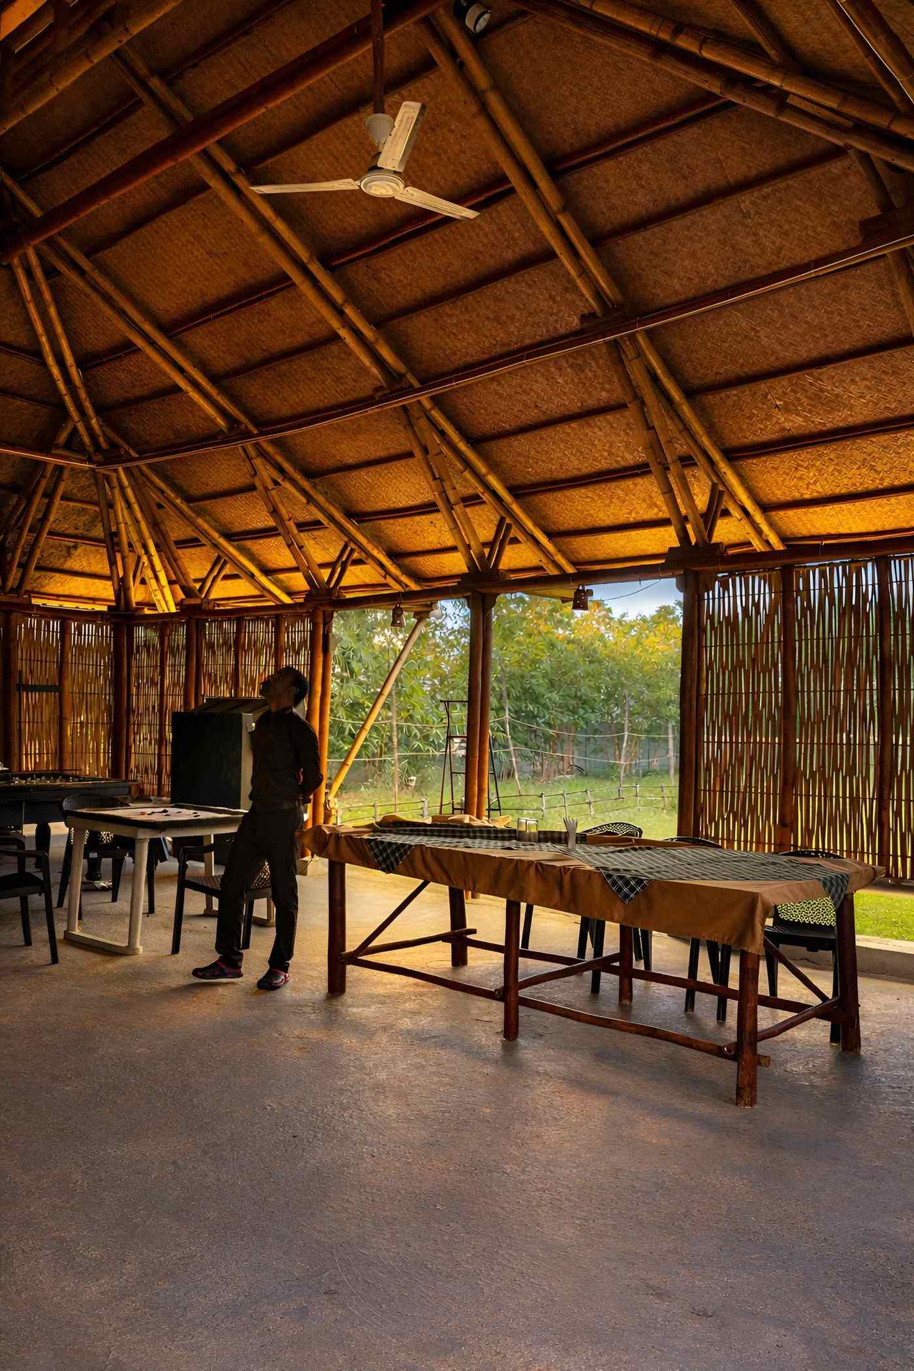
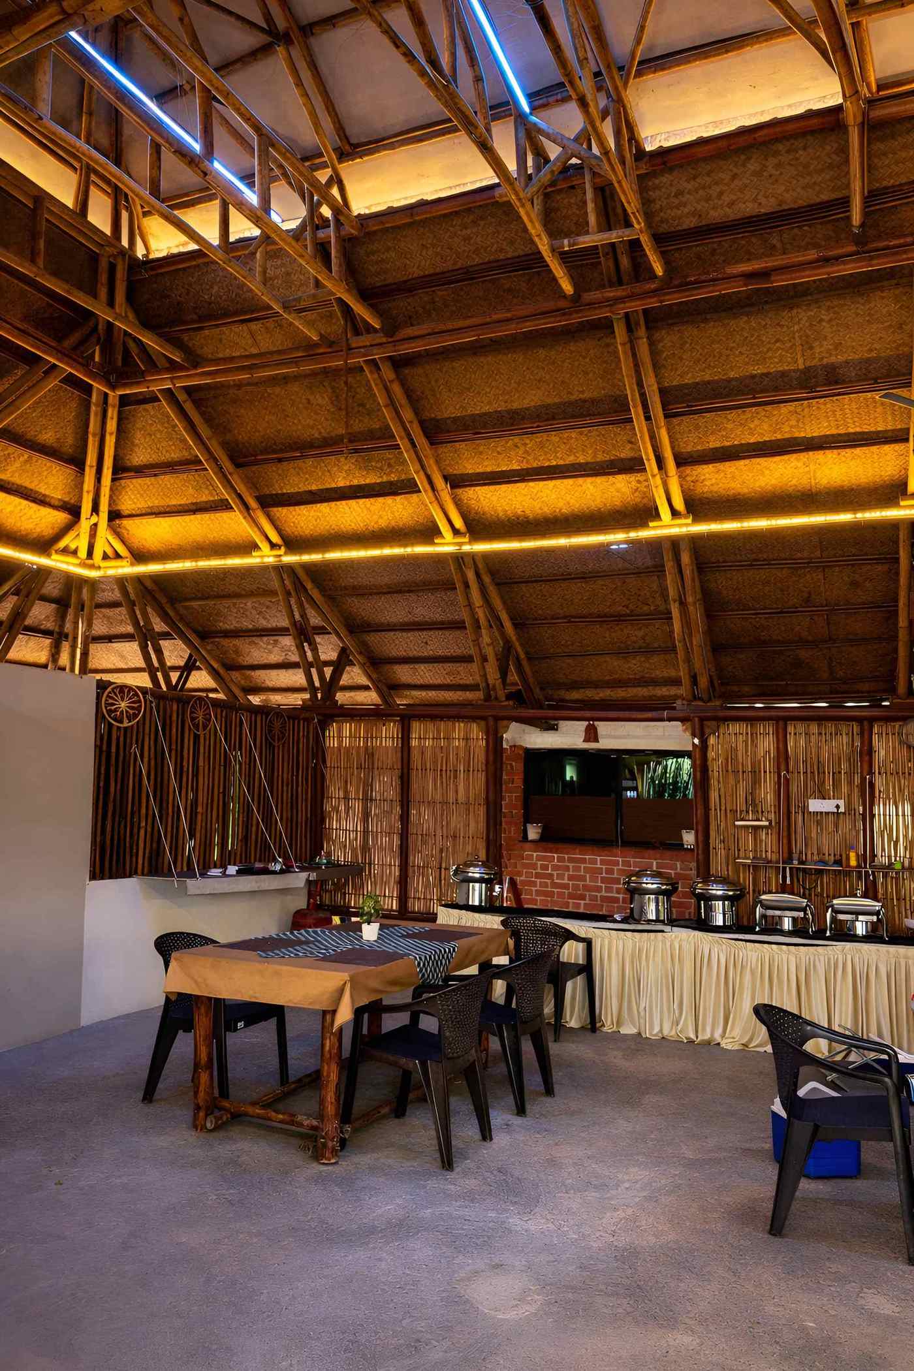
Nestled within the forest landscape of Pench Tiger Reserve, this conference cum dining pavilion was designed for Restfo Pench Tiger Resort — a hospitality property that needed a large gathering space that felt rooted in its jungle surroundings rather than imposed upon them.

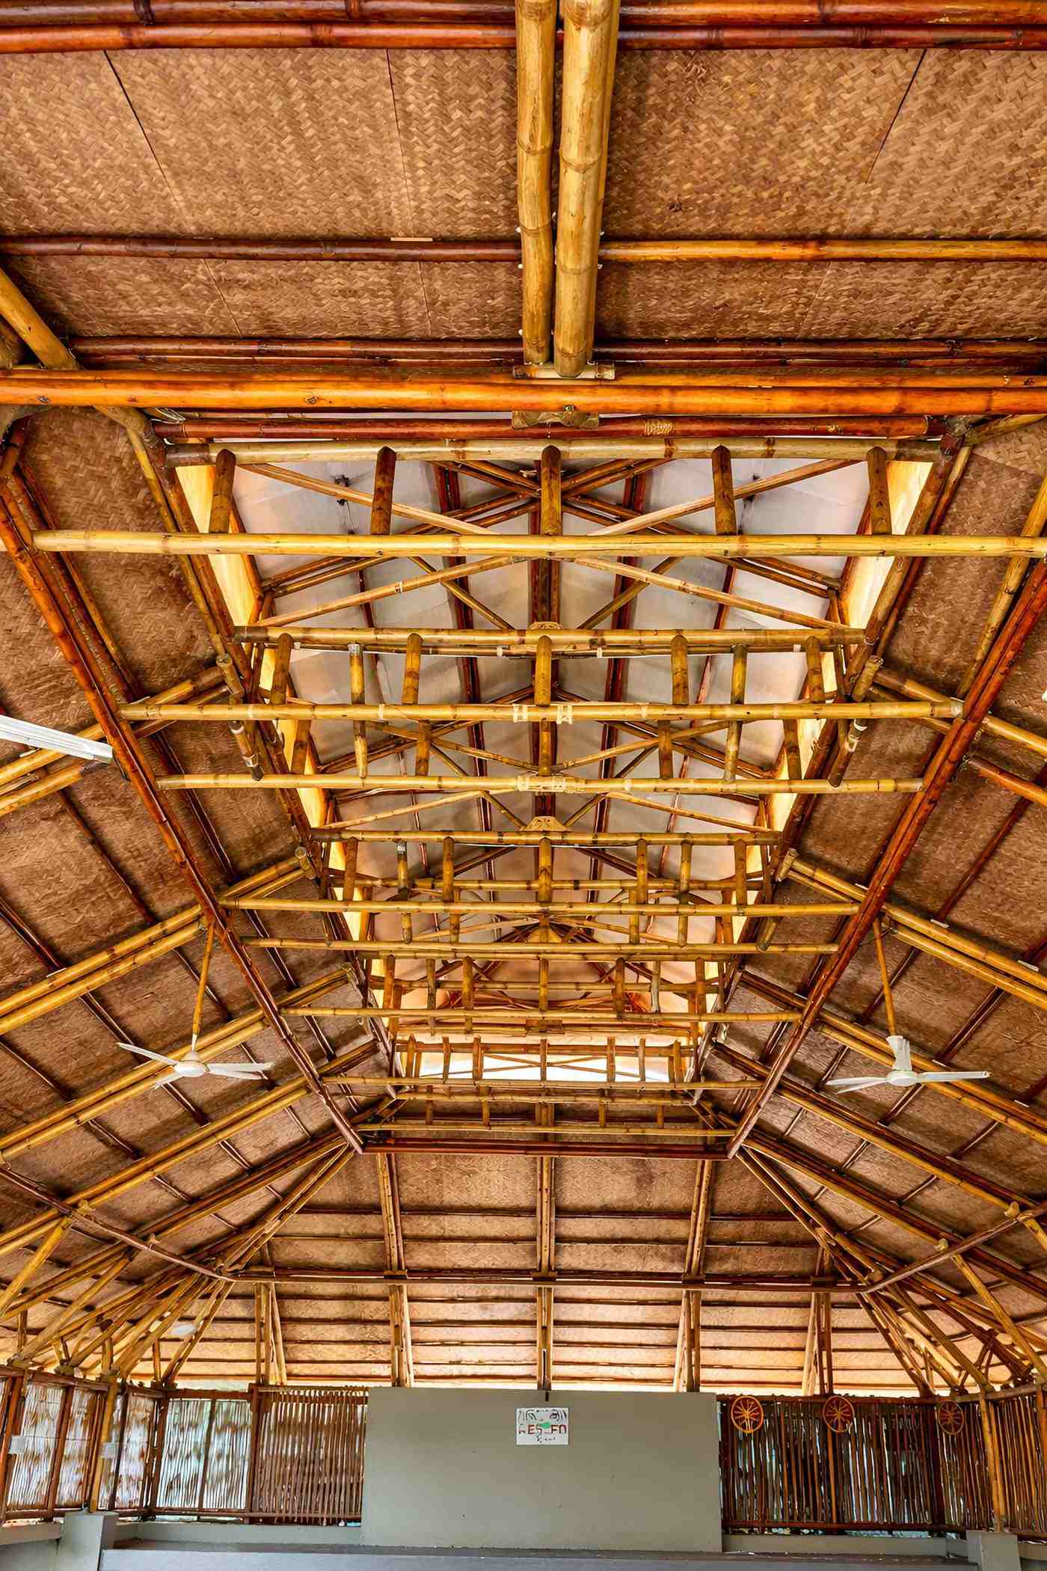
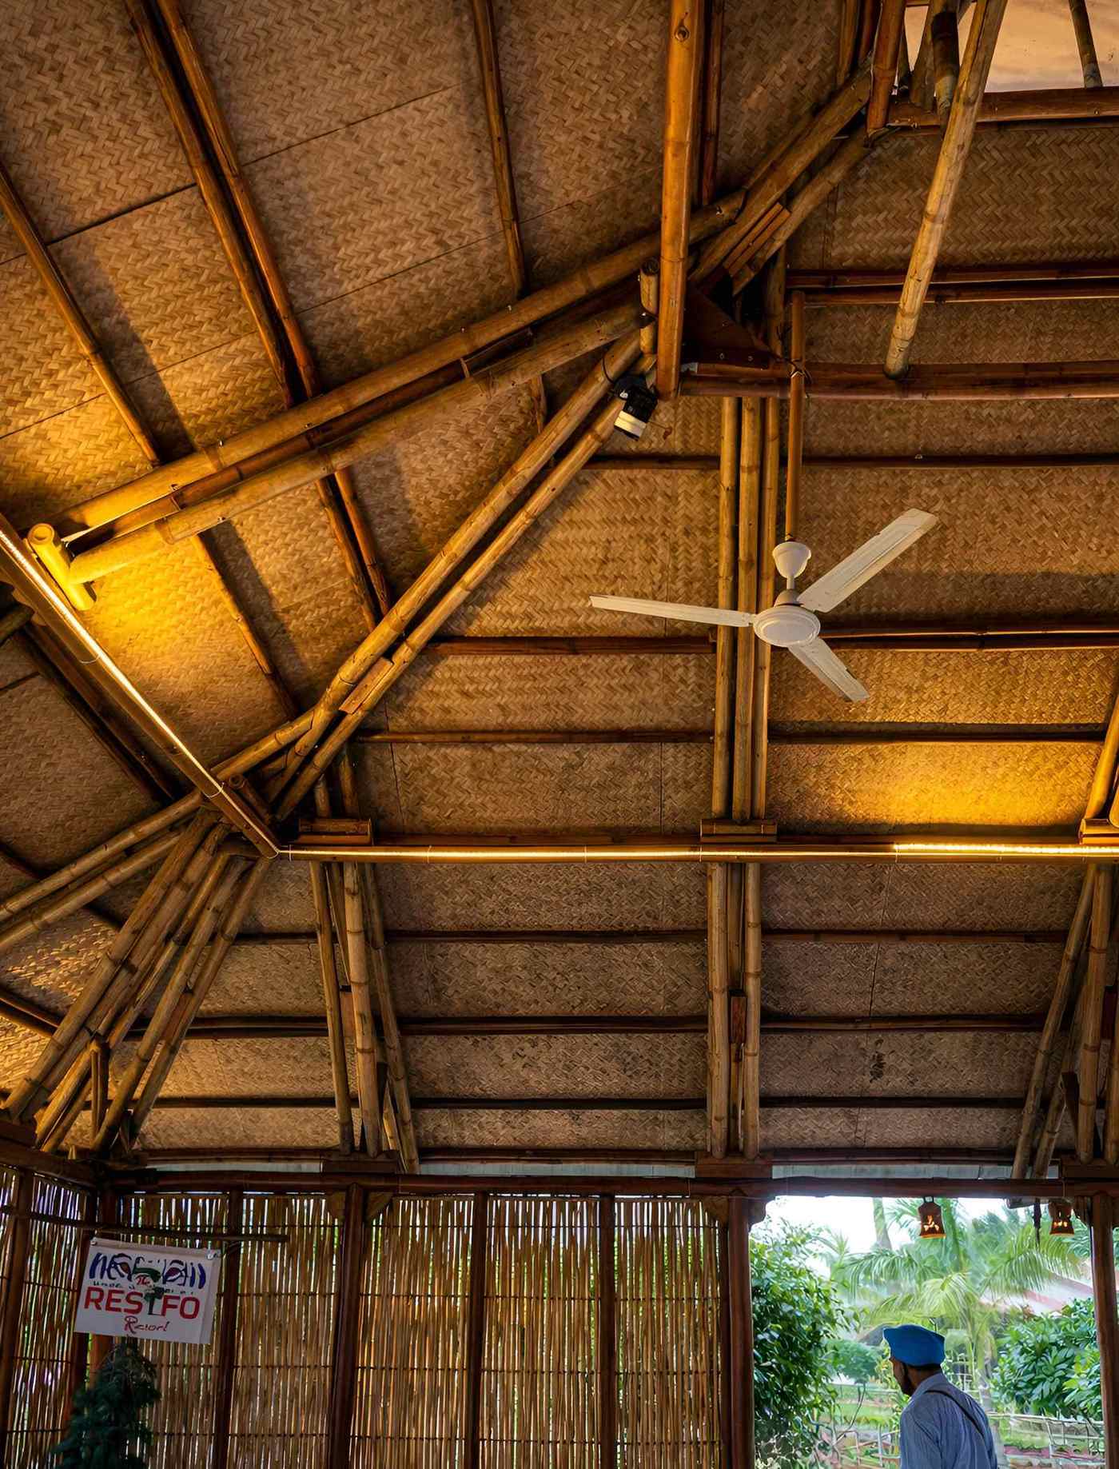
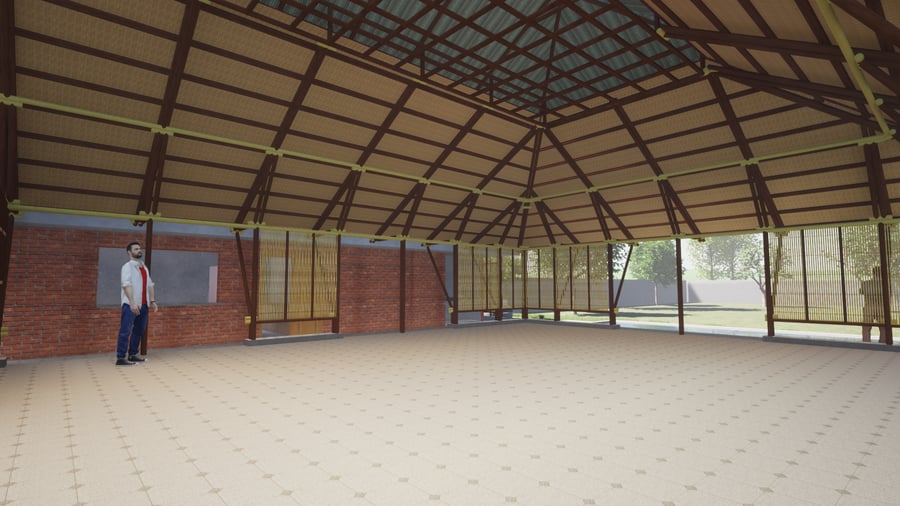
The brief called for a structure that could accommodate both formal conferences and open-air dining, with an unobstructed internal span, natural materials, and a silhouette that complemented rather than competed with the forest canopy. Wonder Grass designed and delivered a full bamboo structural system — columns, beams, and a custom long-span truss roof — fabricated entirely off-site at the Nagpur workshop before being transported to Pench for assembly.
Project Gallery

Exterior & Interior Views

Behind the Build

How It Was Built

From cleared ground in Pench to a completed dining pavilion — the construction story in sequence.
Phase 01–03  ·  Site Preparation & Structure Start

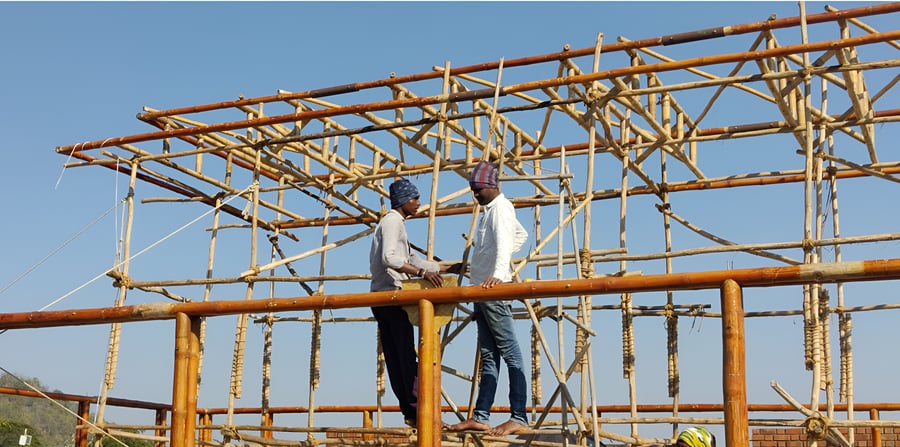
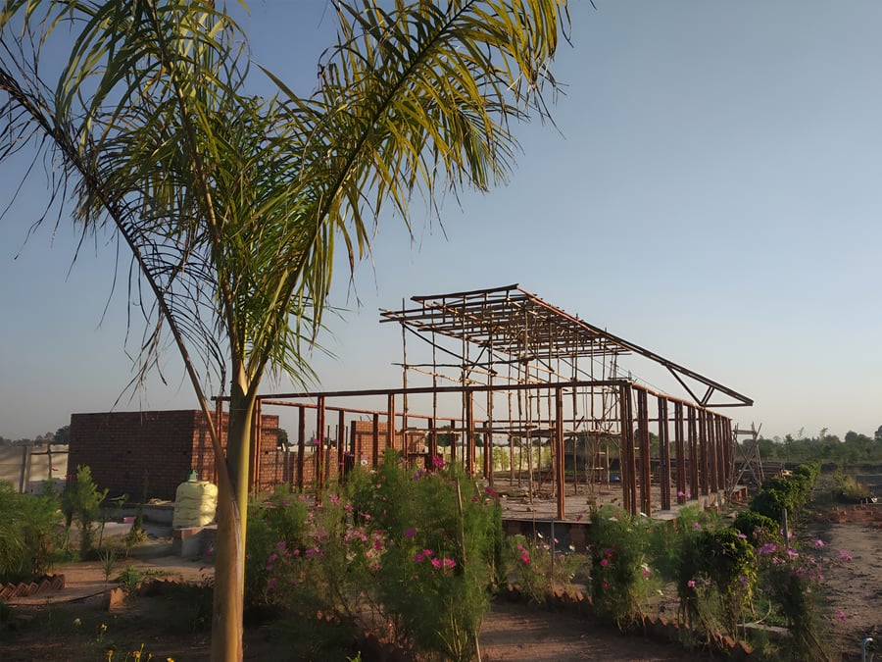
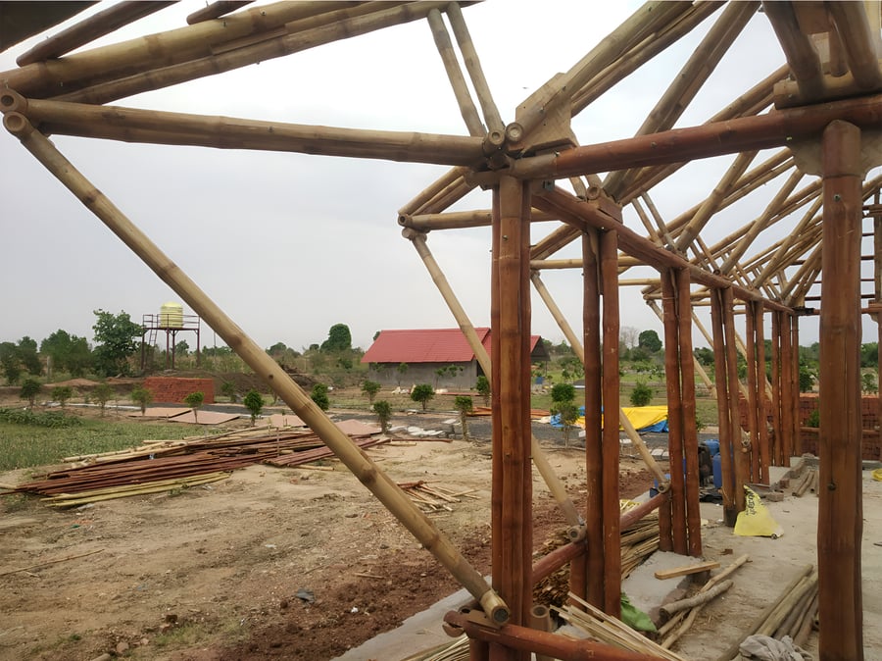
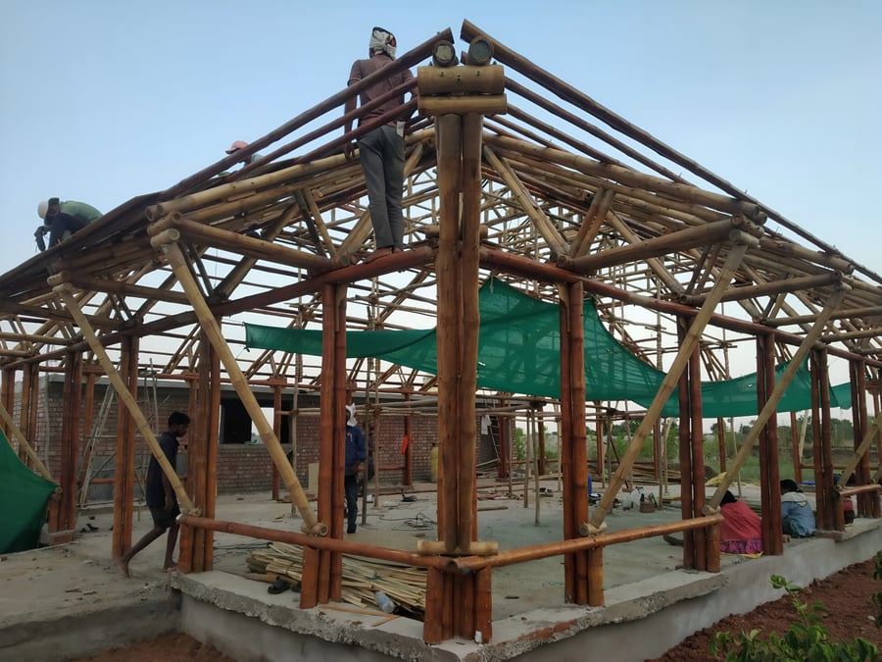
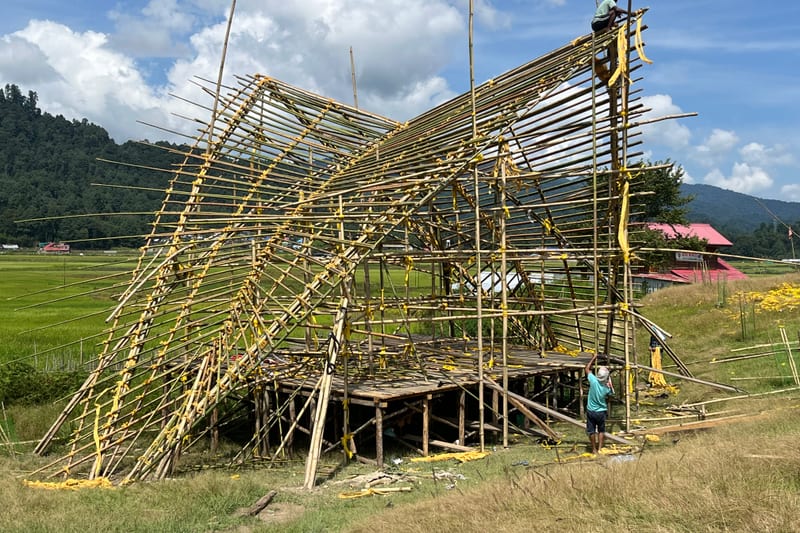
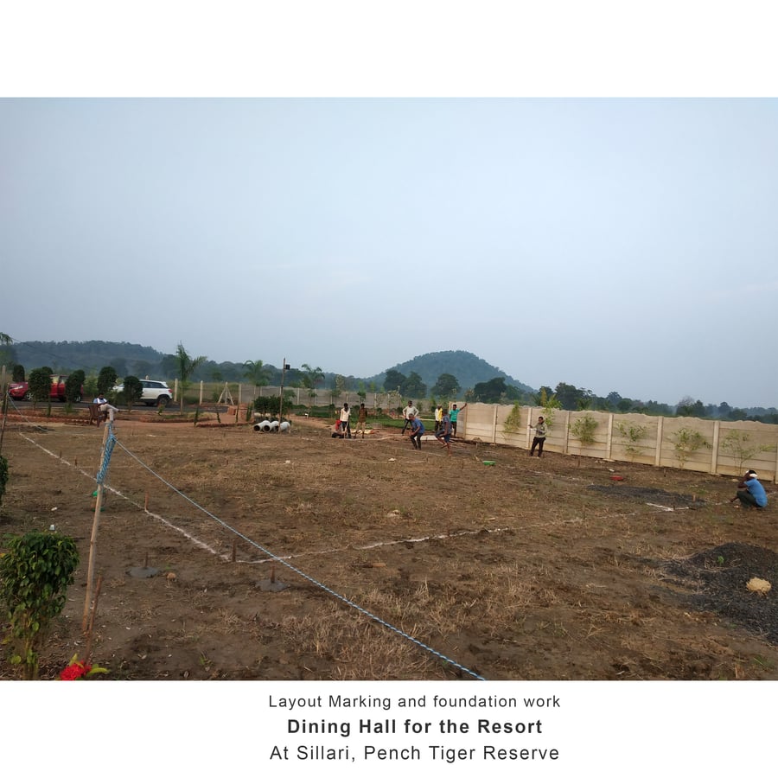
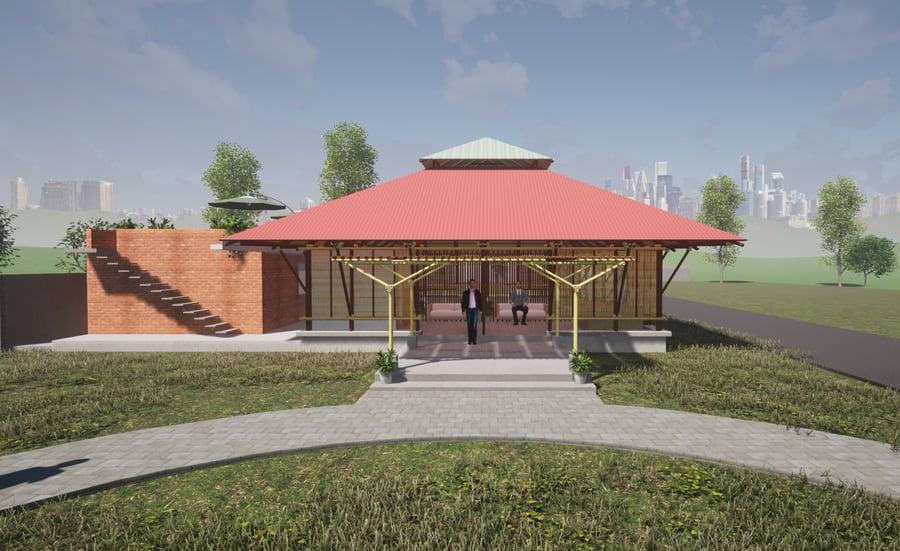
Site cleared and prepared at Pench Tiger Reserve Architectural render showing the proposed conference hall design Early structural frame with bamboo columns being raised Roof structure taking shape with bamboo beams and purlins

Phase 04  ·  Column, Beam & Top Beam

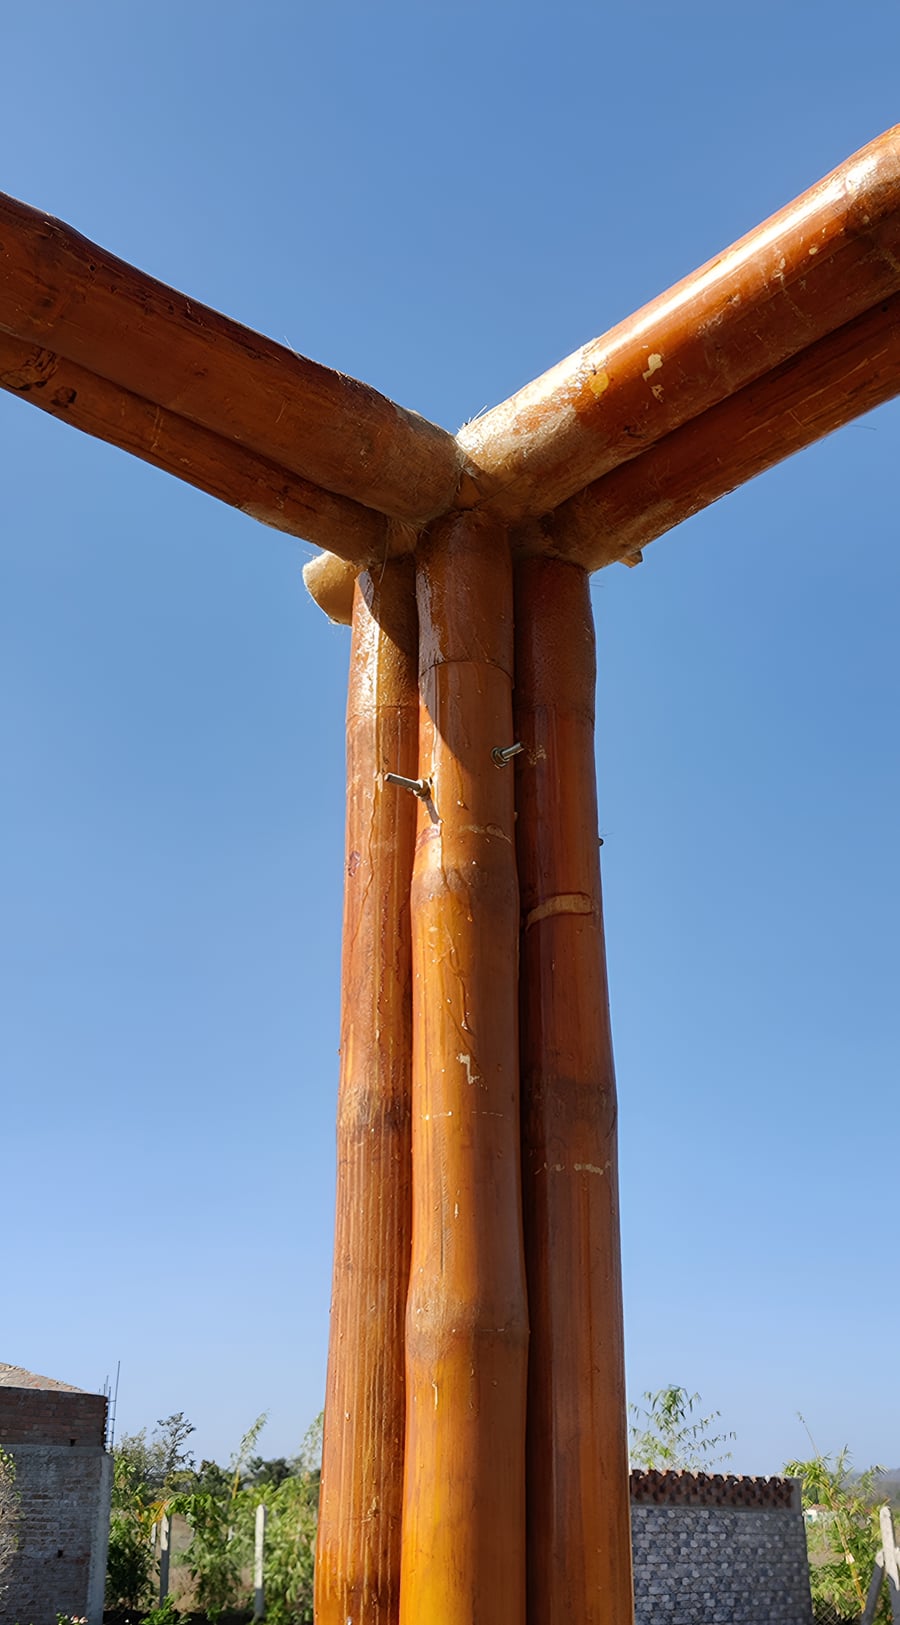
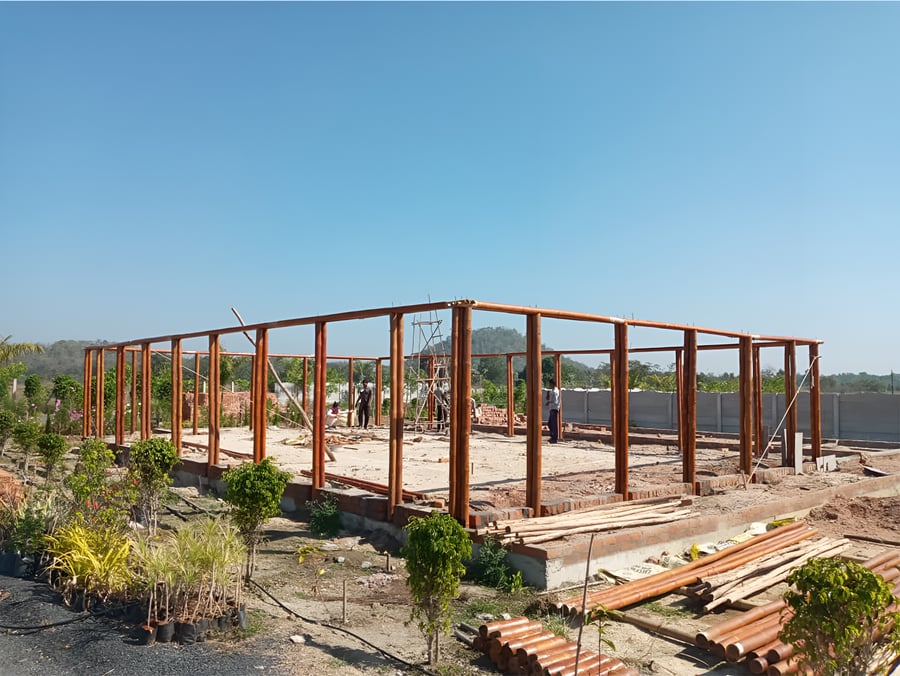
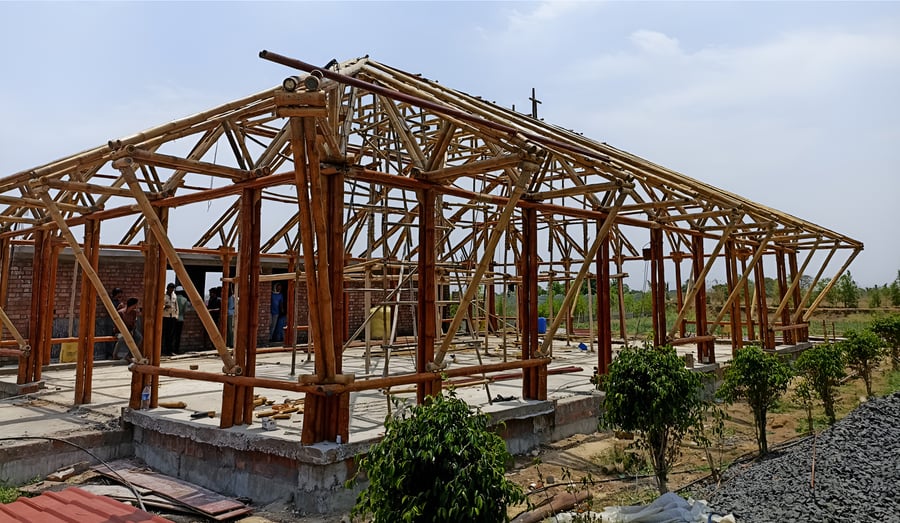
Bamboo columns being positioned and plumbed Beam installation between columns Top beam connections being made Structural frame with columns and beams fully erected

Phase 05  ·  Truss & Structural Details

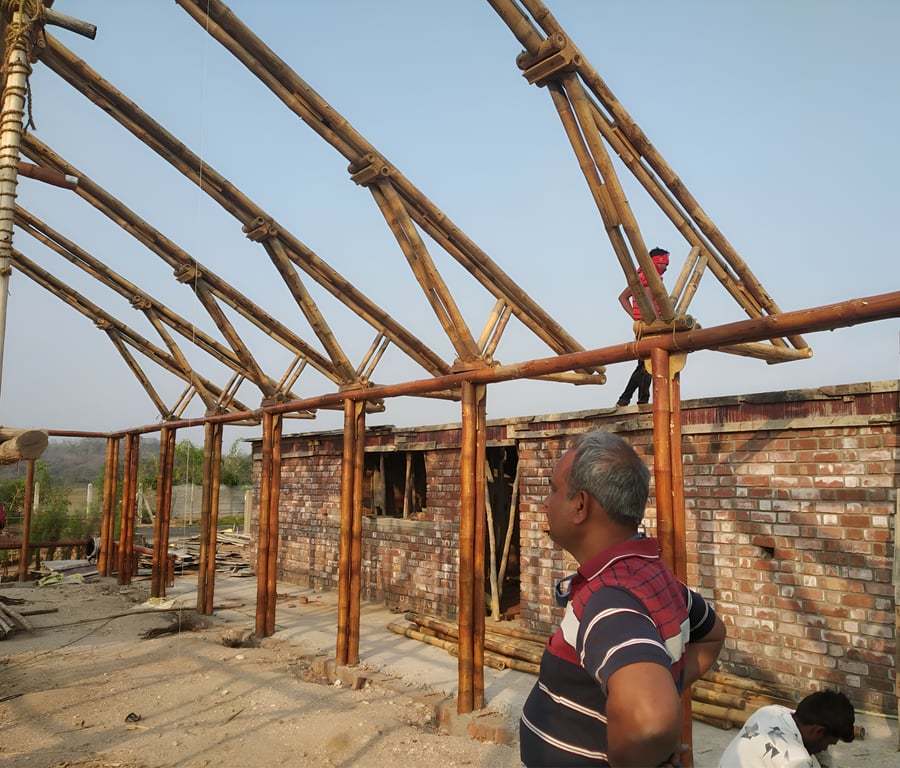
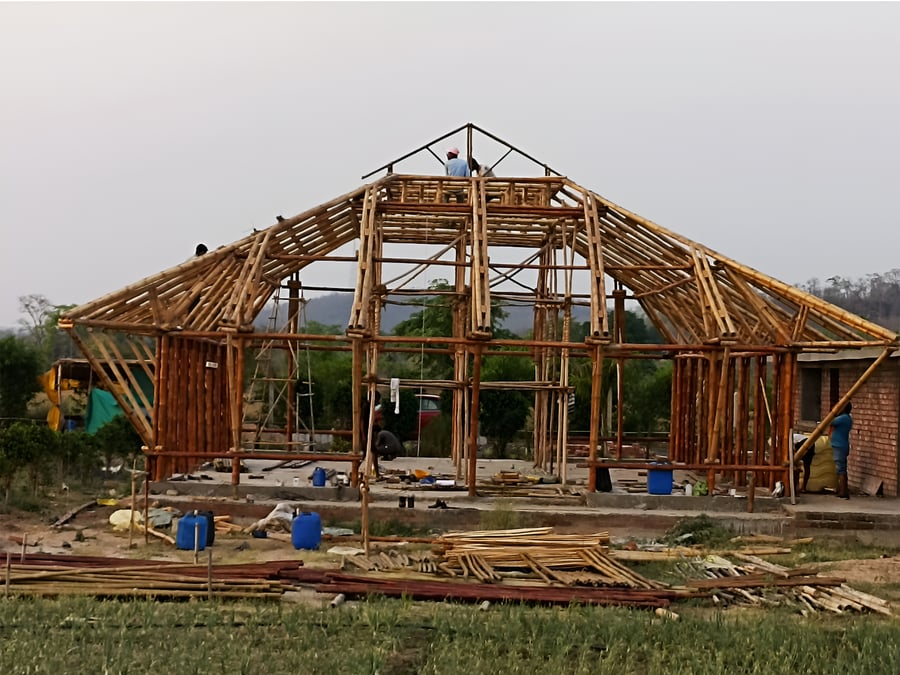
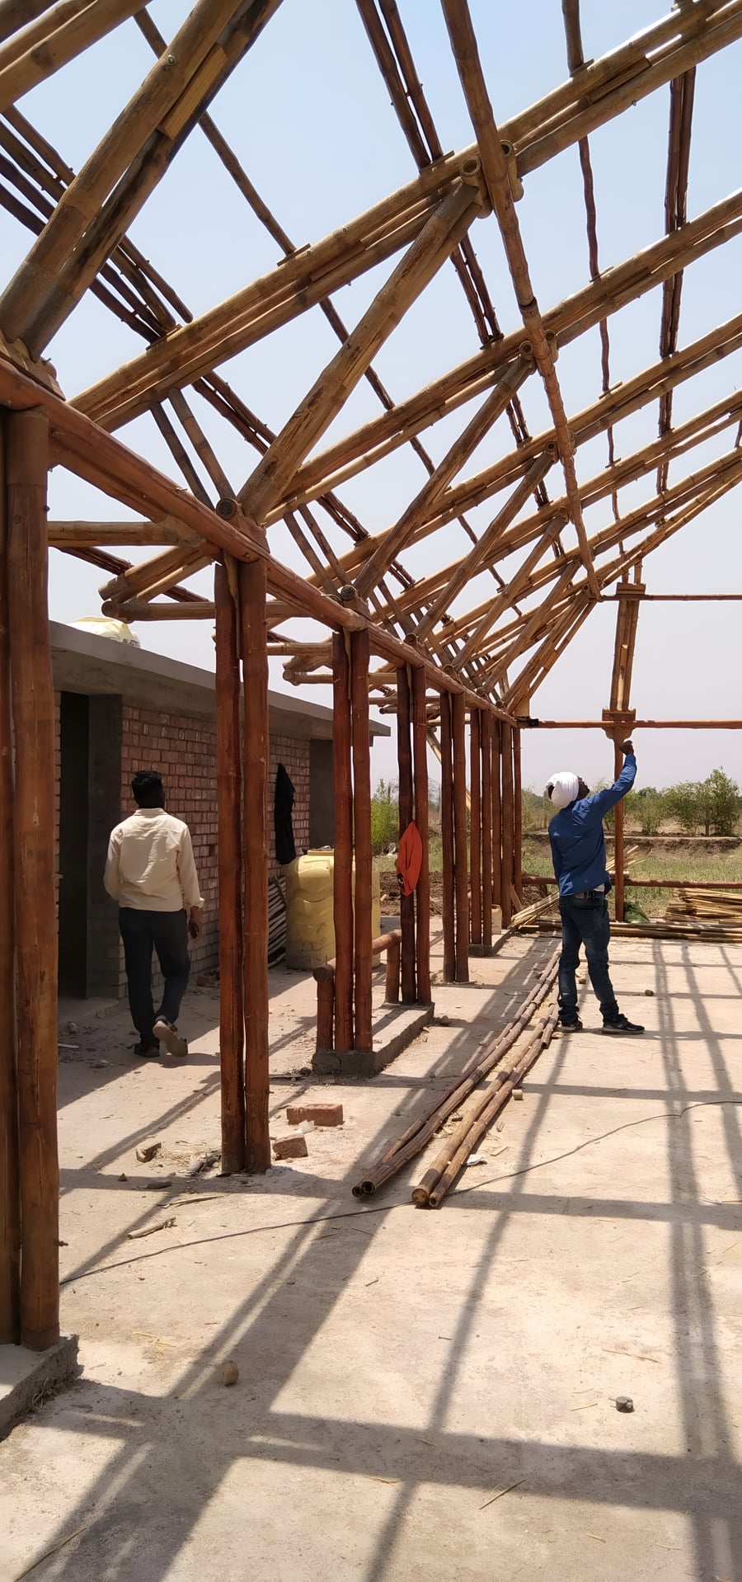
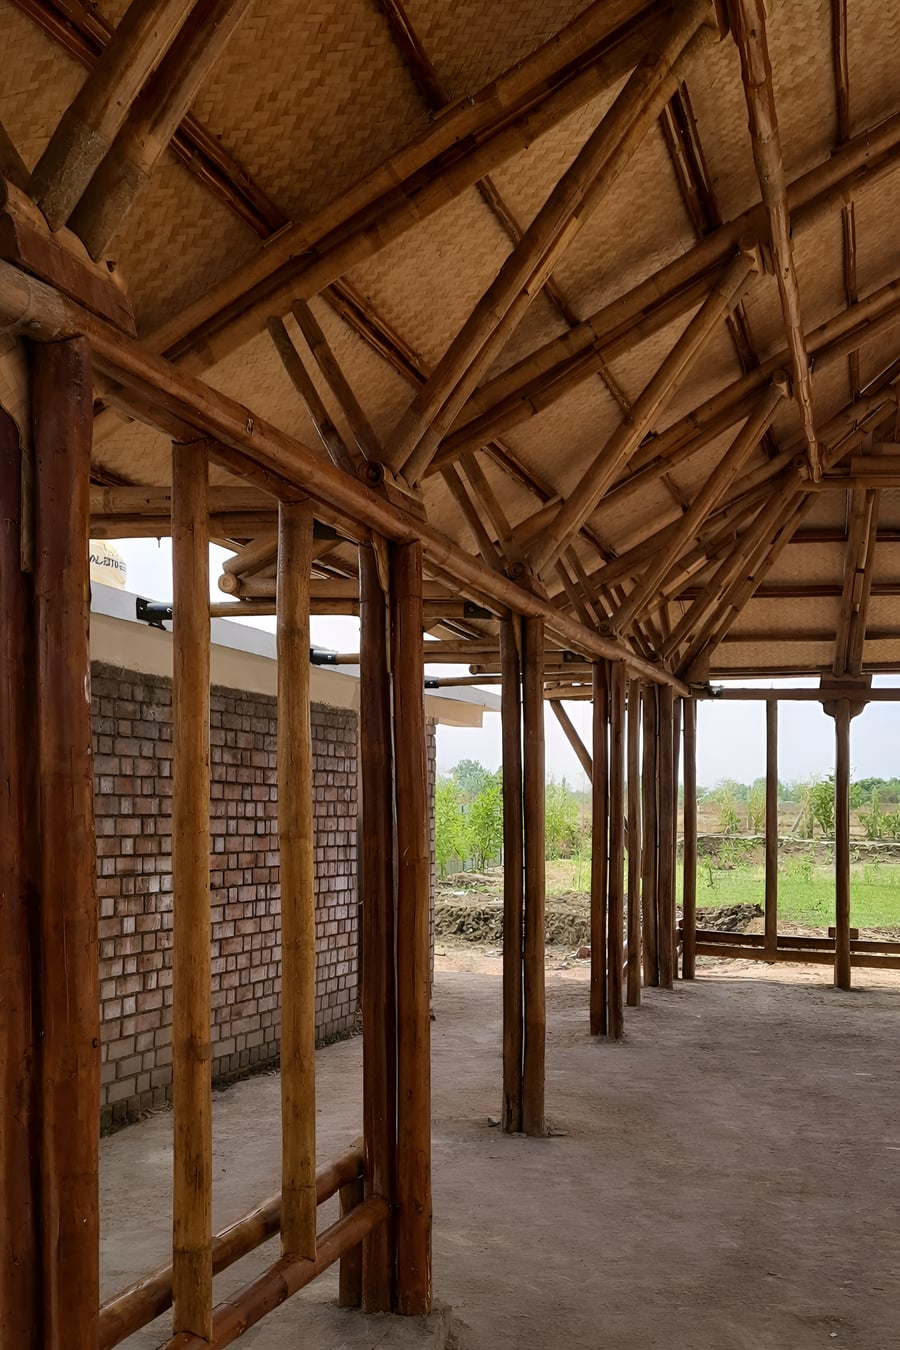
Bamboo truss assembly being positioned on the structure Truss detail showing joinery and connection method Multiple trusses installed — long-span roof system taking form Truss and rafter structure from below

Phase 06–07  ·  Purlins, Top Layer & Near Completion

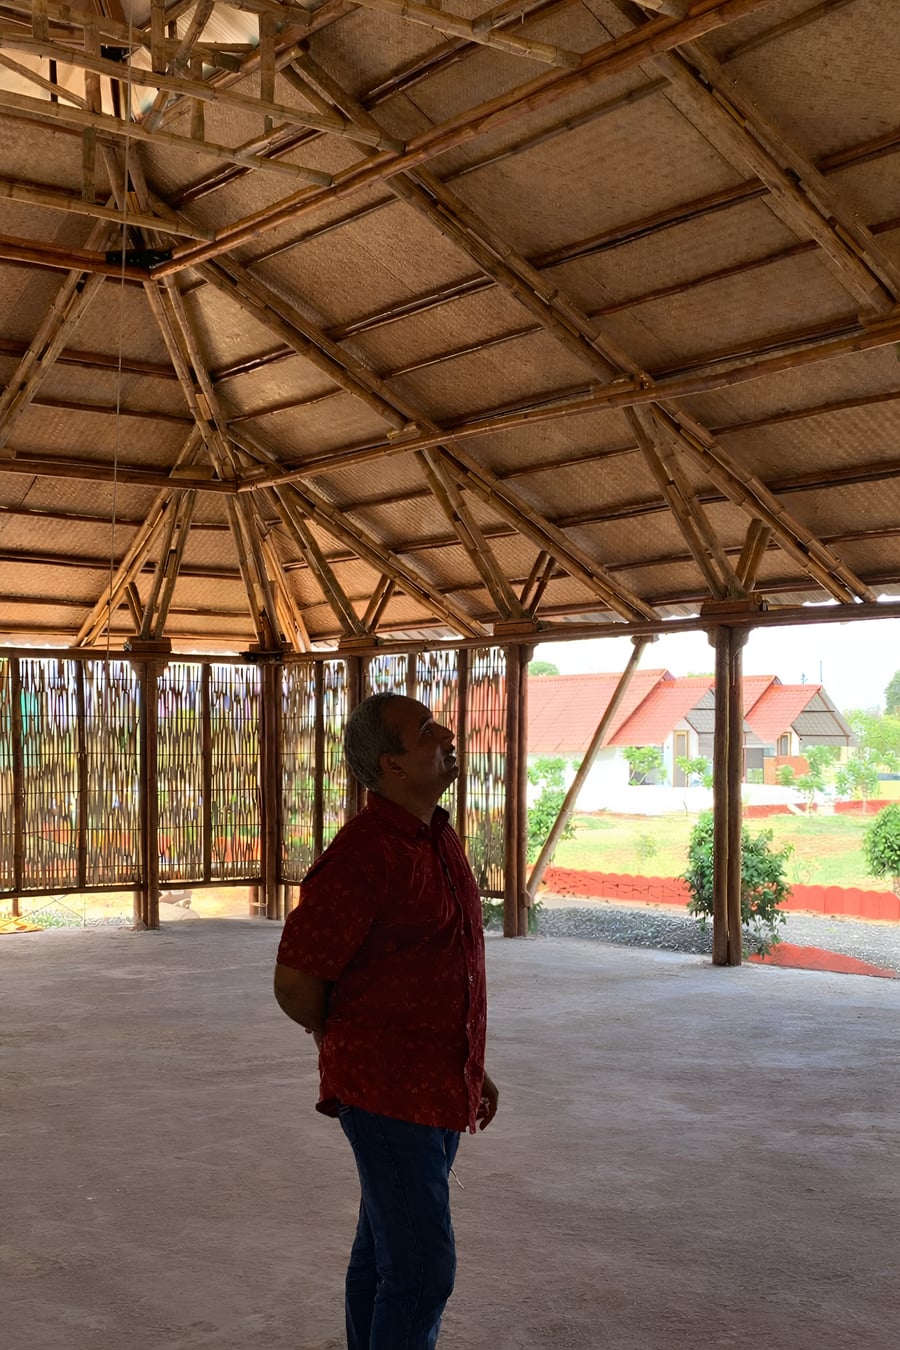
Purlin layer being fixed across trusses Top purlin and roofing preparation Structure near completion — walls and cladding being added Final stages — interior view of completed bamboo ceiling

Related Projects

More of our portfolio work across hospitality, community, and events.
Have a similar project in mind?

Tell us about your space and we'll design a bamboo solution that fits your site, budget, and vision.

Stay Updated with Wonder Grass

Get project updates, new product launches, and sustainability insights in your inbox.