Snehanchal is a post-treatment rehabilitation centre for cancer patients, who are treated at Sant Tukadoji Maharaj Cancer Hospital, Nagpur. A noteworthy work by a dedicated team of professionals, to provide care for patients from underprivileged sections of society.
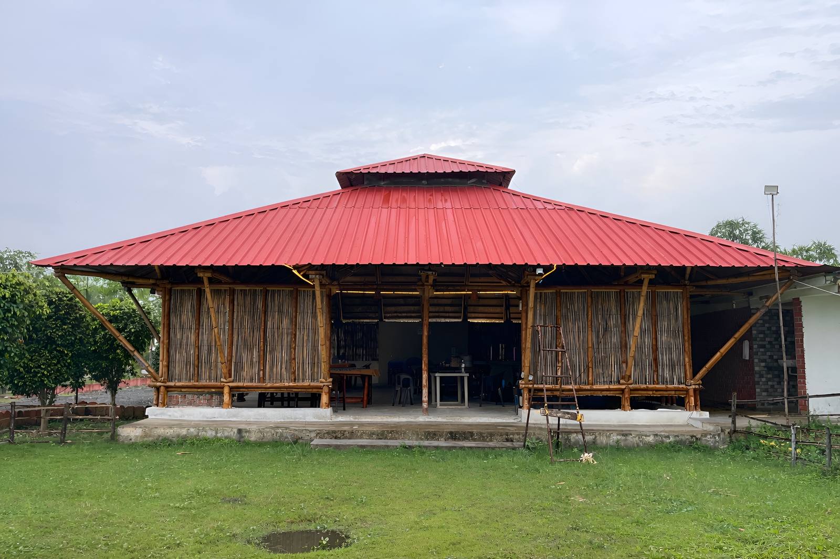
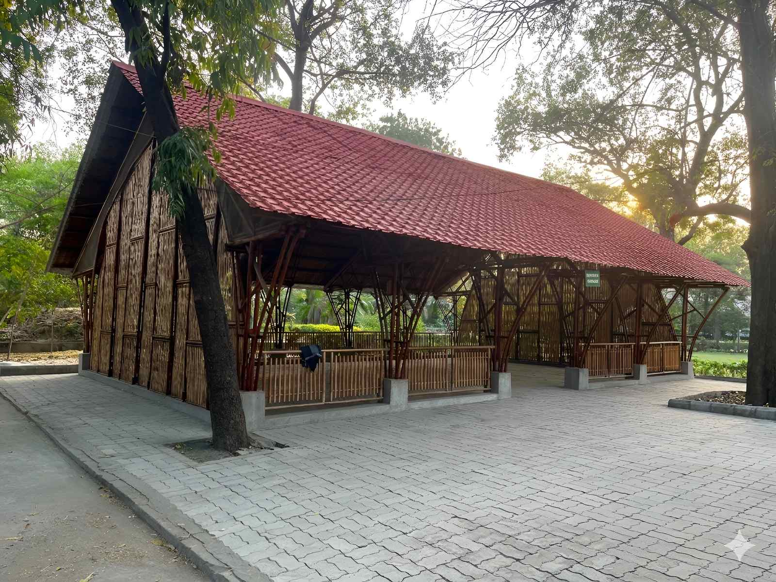
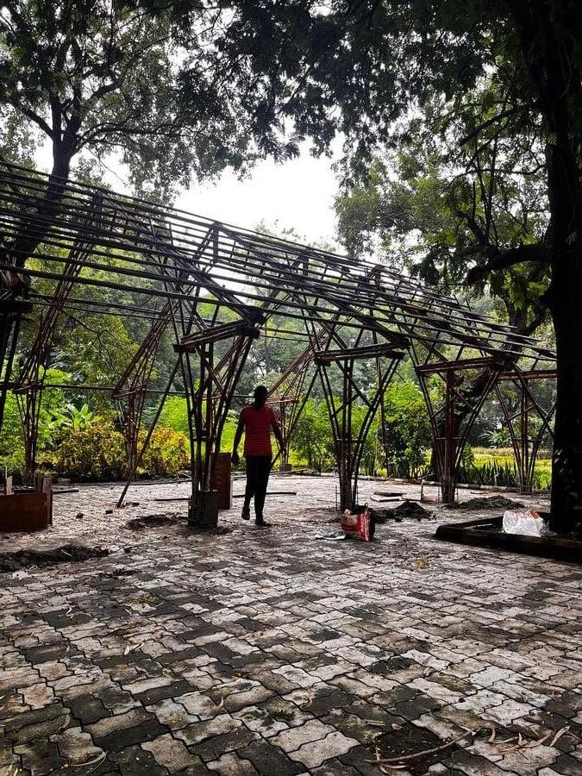
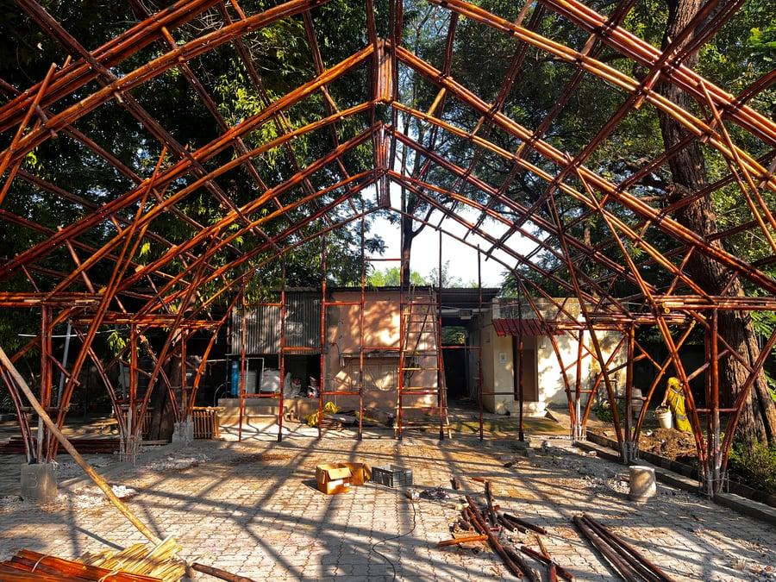
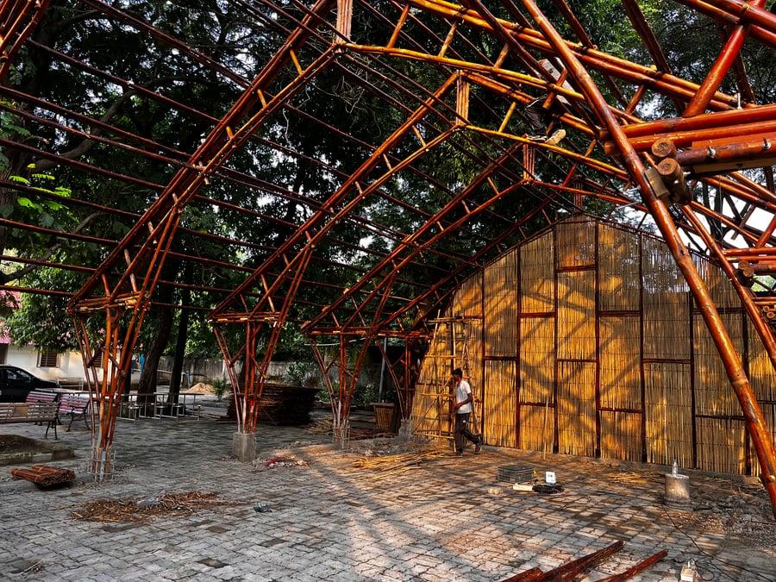
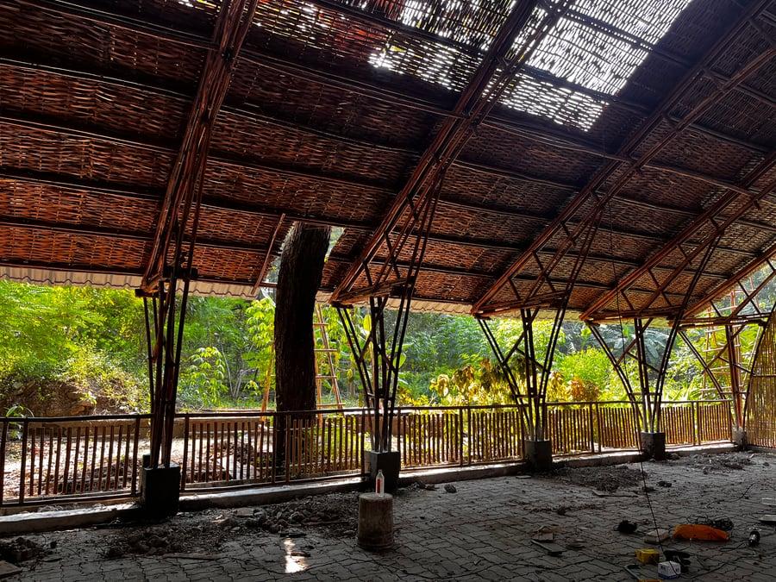
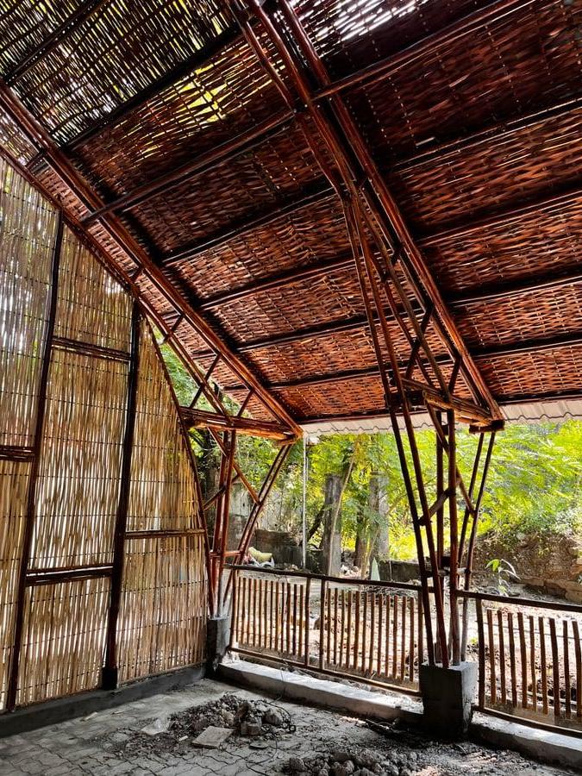
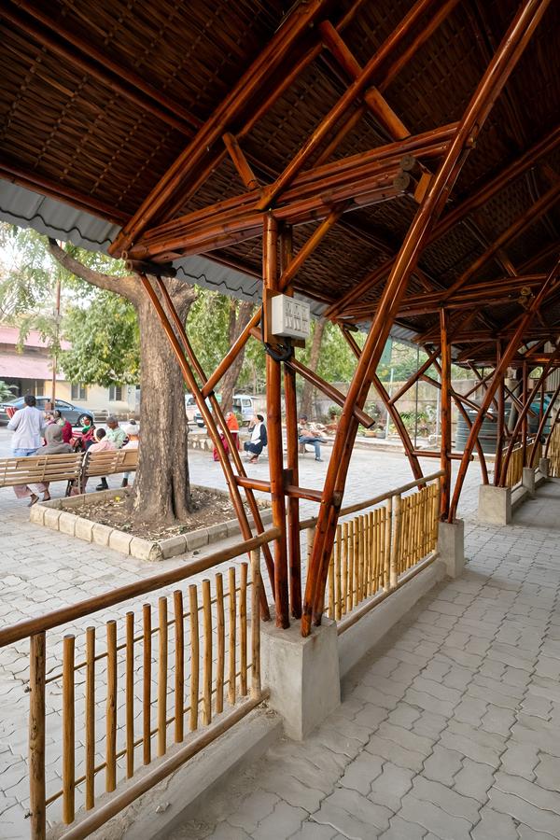
We designed a form which has a high volume, is nicely tucked in the midst of large grown trees, and large overhangs with no side-walls. The two sides on the gable-end were provided with woven bamboo mesh, which allowed filtered light to come through.
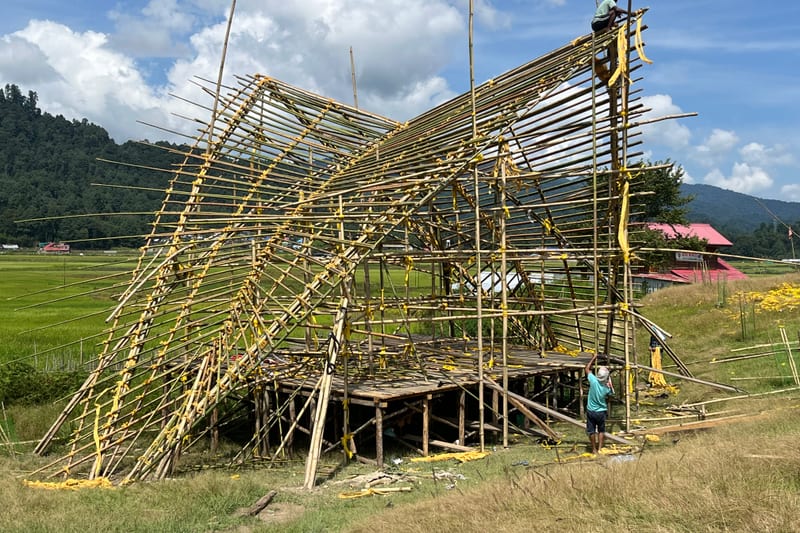
As with all Wonder Grass projects, the components were prefabricated off-site at the Nagpur workshop and assembled on-site in a short window — minimising disruption to the organisation's daily activities and reducing construction waste. The result is a space that is genuinely used and loved by the community it was built for.
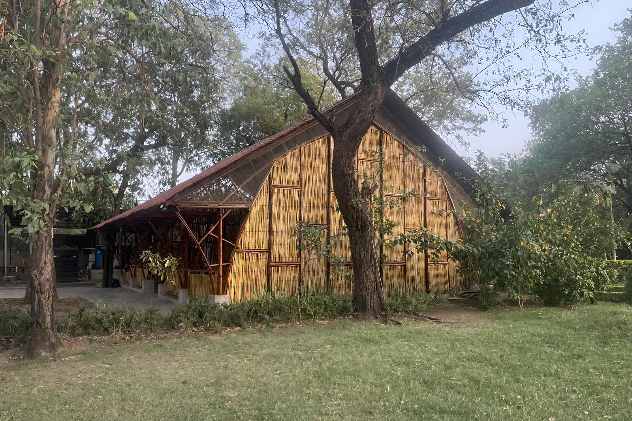
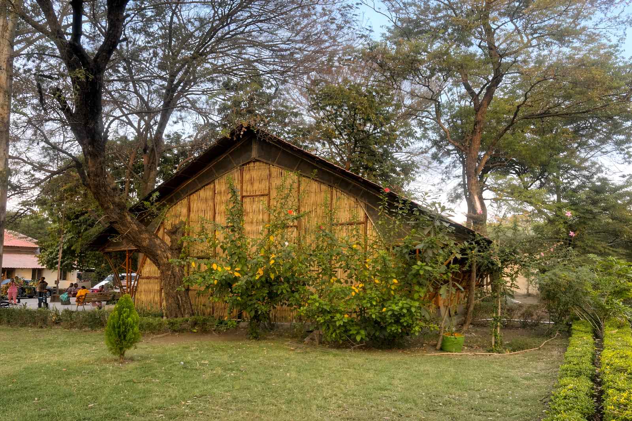
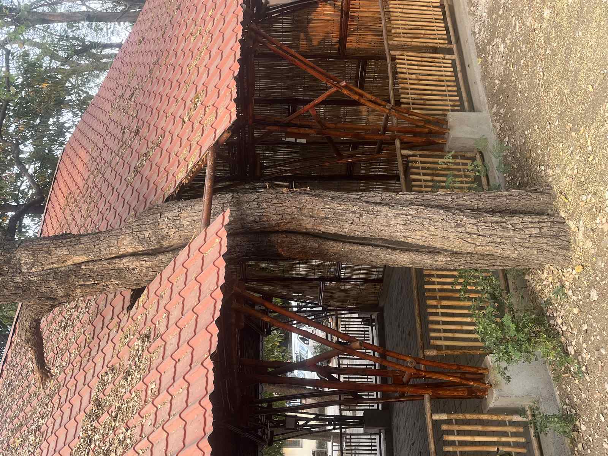
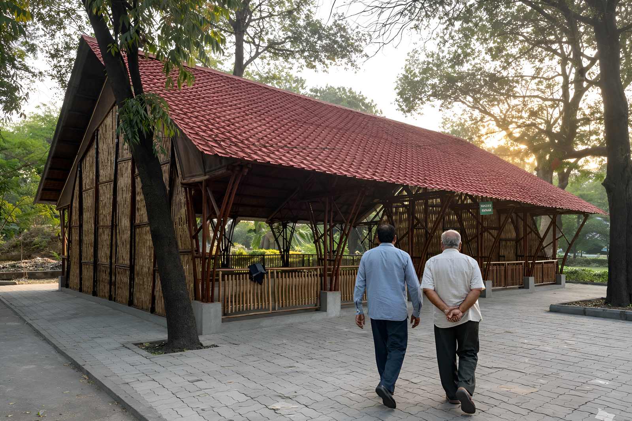
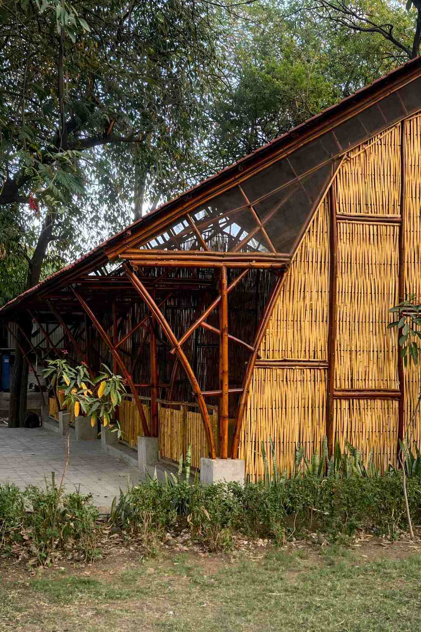
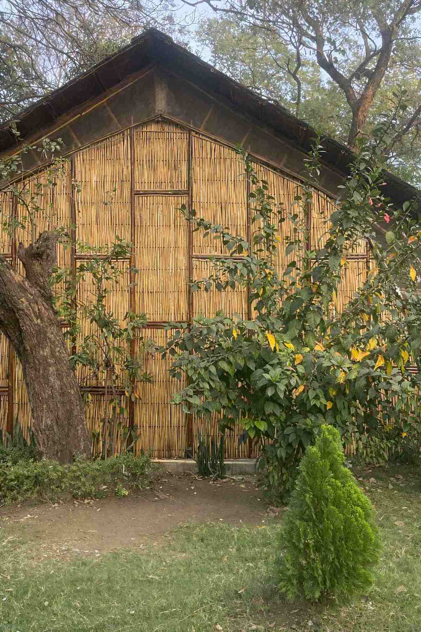
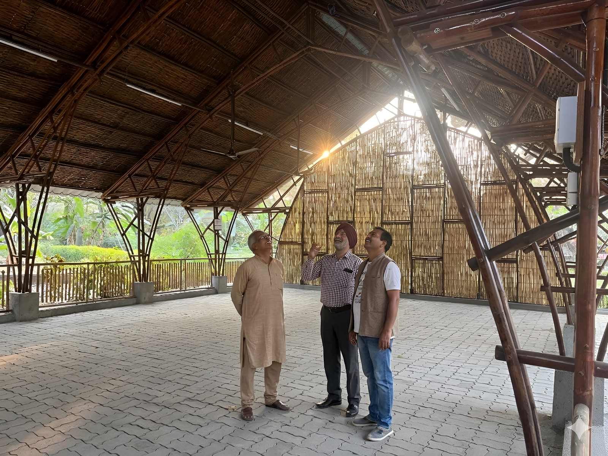
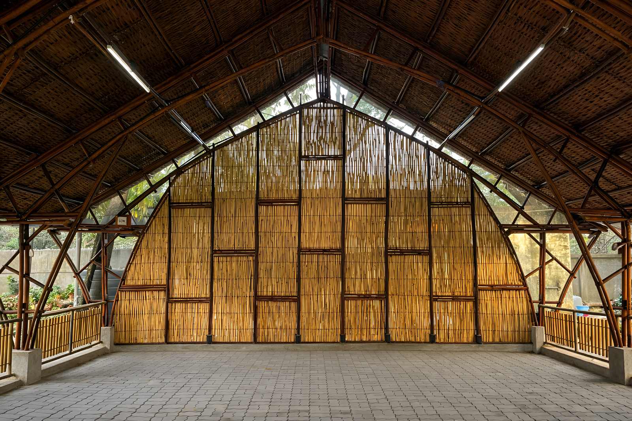
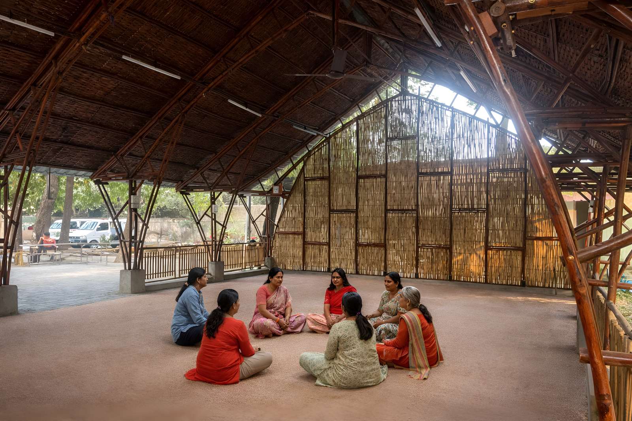
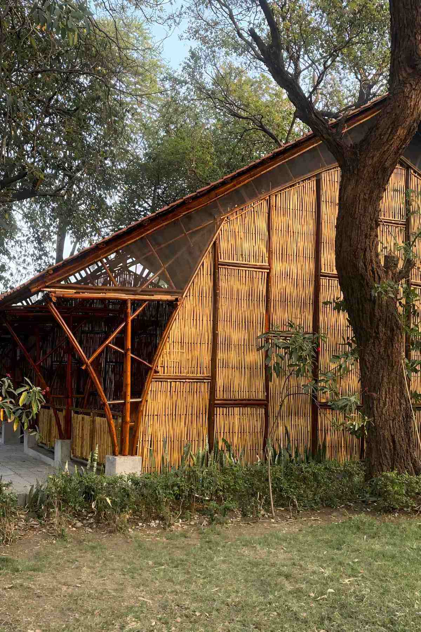
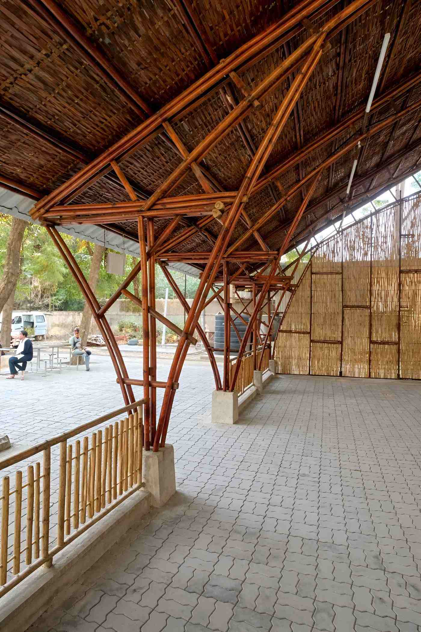
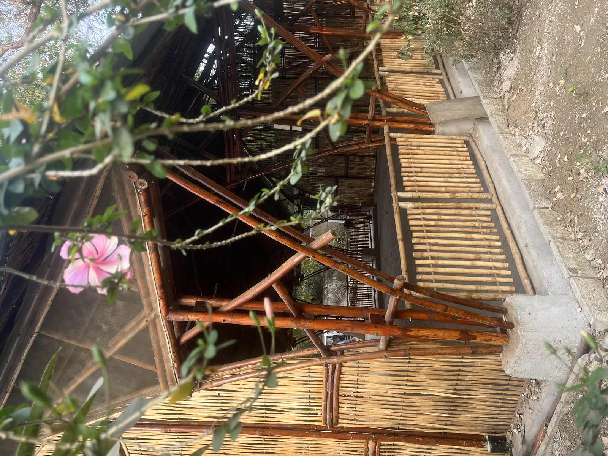
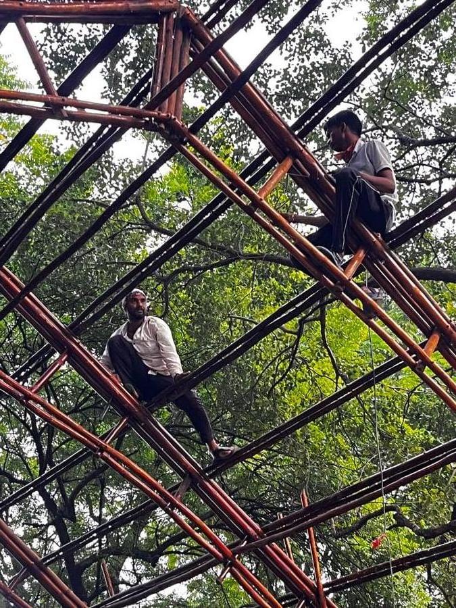
Off-site fabrication at the Nagpur workshop, transported and assembled on location at Snehanchal.
More of our work across hospitality, events, and community sectors.